
Jennifer Hamilton, DRE#01800791, Owner/Broker
REALTOR®, CRP, GRP, Director of Relocation
(805) 543-2172 ext. 30

BEDS5
BATHS3 full 1 partial
SQUARE FEET3,233
MLS#SR26148384
STATUSActiveUnderContract
PROPERTY TYPEResidential - Single Family
SUBDIVISIONButter Creek Estate (351)
SCHOOLMoorpark Unified
Listing Courtesy of:
RE/MAX One
Agency Phone: 805-864-1140
Associate Name: Lawrence Watson

Listing Shown by:
Farrell Smyth, Inc.
Associate Name: Jennifer Hamilton, DRE#01800791, Owner/Broker
Property Description
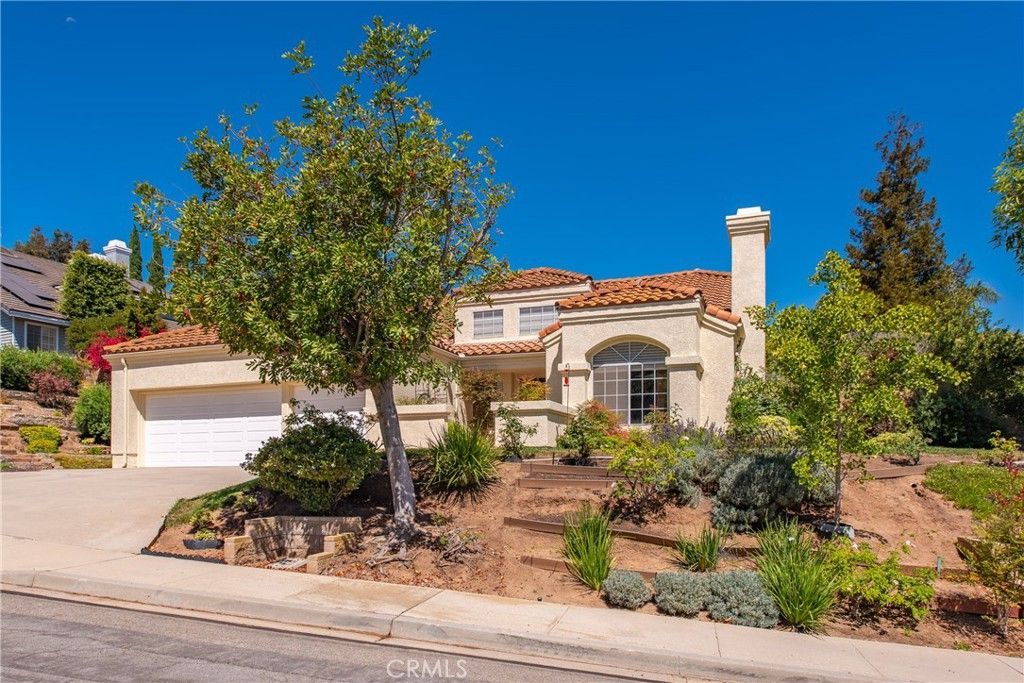
Prepare to fall in love with this truly exceptional, one-of-a-kind Moorpark view home. Offering 5 bedrooms, 4 bathrooms, and over 3,200 square feet of thoughtfully designed living space, this beautifully reimagined residence delivers a rare combination of flexibility, elegance, and functionality. Perched to capture breathtaking panoramic vistas of Moorpark and the surrounding mountains, it is the kind of home that makes every day feel extraordinary. Step through the front door to find soaring ceilings, abundant natural light, stunning travertine stone flooring, and a spacious layout built for effortless entertaining. The heart of the home is the spectacular custom kitchen, featuring a massive center island, custom cabinetry, commercial-grade Wolf appliances, Sub-Zero refrigeration, and an abundance of storage. One of the property's finest highlights is its highly desirable, reimagined floor plan. Four bedrooms are conveniently located on the main level, including a massive primary suite that serves as a private retreat, complete with a redesigned ensuite bathroom and oversized walk-in closet. Upstairs, a unique second primary suite, originally designed for multigenerational living, provides an excellent private escape for family or guests. Custom details elevate the entire interior, including luxury window shades, a built-in dining buffet, and a custom bookcase. The exterior is where this property truly shines. Designed for the quintessential Southern California lifestyle, the backyard features beautifully landscaped grounds, an expansive concrete patio, a large shade pergola, and a terraced garden leading to a private viewing deck. From morning coffee to evening sunsets, you will enjoy sweeping mountain vistas, sparkling city lights, and exceptional privacy. Complete with recent exterior paint, mature landscaping, and a peaceful setting that offers easy access to local shopping, dining, parks, and schools, this remarkable property represents true pride of ownership. Welcome home.
Property Features
Property Type: Residential - Single Family
Cooling: CentralAir
Garage: 3 car attached
Heating: Central
Lot Size: 0.28 Acres
Roof Type: Tile
Stories: 1.0
Year Built: 1987
Amenities
BreakfastBar
BreakfastArea
CrownMolding
CathedralCeilings
SeparateFormalDiningRoom
EatInKitchen
GraniteCounters
HighCeilings
OpenFloorplan
RecessedLighting
BedroomOnMainLevel
EntranceFoyer
InstantHotWater
MainLevelPrimary
PrimarySuite
WalkInPantry
WalkInClosets
RainGutters
Feature Descriptions
Appliances: SixBurnerStove, DoubleOven, Dishwasher, Disposal, GasOven, GasRange, GasWaterHeater, Microwave, Refrigerator, RangeHood, VentedExhaustFan
Association Amenities: Management, MaintenanceFrontYard, Pool
Community Features: Curbs, Foothills, Gutters, StormDrains, StreetLights, Suburban, Sidewalks, Pool
Days on Site: 9
Fencing: Block, WroughtIron
Fireplace: LivingRoom
Flooring: Carpet, Stone
HOA Fee: 244/ Monthly
Laundry: LaundryRoom
Lot: BackYard, FrontYard, SprinklersInRear, SprinklersInFront, Lawn, Landscaped, SprinklerSystem, Yard
Parcel#: 5060261045
Parking: Driveway, Garage
Parking Notes: Driveway, Garage
Patio/Porch: Concrete, Open, Patio, SeeRemarks, Terrace
Pool: Community, Association
Security: CarbonMonoxideDetectors, SmokeDetectors
Sewer: PublicSewer
Spa: Community
Spa: Yes
Special View Info: CityLights, Hills, Mountains, Neighborhood, Panoramic
Swimming Pool: Yes
Units: 1
Water: Public
Window: Blinds, CustomCoverings, DoublePaneWindows
Local Schools
School District: Moorpark Unified
Listed By / Shown By
Listed By
Agency Name: RE/MAX One
Agent Name: Lawrence Watson
Agency Phone: 805-864-1140

Shown By
Agent Name: Jennifer Hamilton, DRE#01800791, Owner/Broker
Agent Phone: (805) 543-2172 ext. 30
Agency Title: Farrell Smyth, Inc.
Estimate Your Payment
Estimated Payment
$ 3,272.15 per month $2,893.01 Principal & Interest $0.00 Property Tax (data not provided by mls) $379.14 Homeowner's InsuranceChange Payment Information

Jennifer Hamilton, DRE#01800791, Owner/Broker
Office: (805) 543-2172 ext. 30
Email Me

Privacy Policy / DMCA Notice / ADA Accessibility


This site is hosted, designed and copyright
© 1994 - 2026 by
Delta Media Group, Inc. -- Patent Pending --
12077 Haven Crest | MLS# SR26148384
This single family home located at 12077 Haven Crest, Moorpark, CA 93021 is currently listed for sale with an asking price of $1,299,900. This property was built in 1987 and has 5 bedrooms and 3 full and 1 partial baths with 3233 sq. ft. Haven Crest is located in the Butter Creek Estate (351) subdivision within the Moorpark Unified school district. Search Butter Creek Estate (351) real estate on jenniferhamilton.farrellsmyth.com today.