
Jennifer Hamilton, DRE#01800791, Owner/Broker
REALTOR®, CRP, GRP, Director of Relocation
(805) 543-2172 ext. 30

BEDS2
BATHS1 full
SQUARE FEET864
MLS#SB26186211
STATUSActive
PROPERTY TYPEResidential - Single Family
SCHOOLABC Unified
Listing Courtesy of:
Thompson Team Real Estate, Inc.
Agency Phone: 310-493-2177
Associate Name: Arthur Melchor

Listing Shown by:
Farrell Smyth, Inc.
Associate Name: Jennifer Hamilton, DRE#01800791, Owner/Broker
Property Description
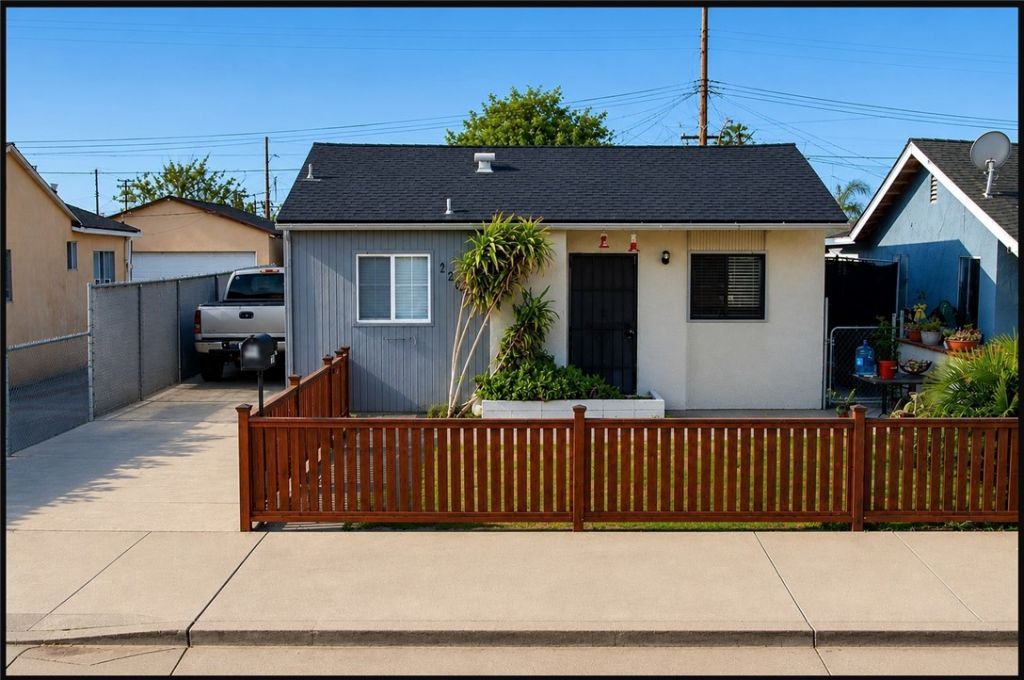
Excellent started home in sought after area. Come and experience it for yourself. Great opportunity in Artesia! This well-located home offers a convenient location near schools, parks, shopping, dining, and major transportation. Enjoy easy access to Pioneer Boulevard, Artesia Boulevard, the 91 Freeway, and nearby Cerritos shopping and entertainment. The property is also close to local parks and the vibrant dining and shopping along Pioneer Boulevard. Located within the ABC Unified School District. A great opportunity for a homeowner or investor—come see the possibilities. Close of Escrow after 10/25. Property delivered vacant.
Property Features
Property Type: Residential - Single Family
Cooling: None
Garage: 1
Heating: Natural Gas
Lot Size: 0.09 Acres
Roof Type: Asphalt
Stories: 1.0
Year Built: 1962
Amenities
Granite Counters
All Bedrooms Down
Feature Descriptions
Appliances: Vented Exhaust Fan, Water Heater
Community Features: Biking
Days on Site: 18
Exterior: Stucco, Copper Plumbing
Fencing: Block, Chain Link, Wood
Fireplace: None
Flooring: Carpet
Laundry: Washer Hookup, Gas Dryer Hookup
Lot: Back Yard, No Landscaping, Near Public Transit, Paved, Rectangular Lot, Street Level
Parcel#: 7011025061
Parking: Concrete, Direct Access, Driveway Level, Driveway, Garage Faces Front, Garage, Private, Uncovered
Parking Notes: Concrete, Direct Access, Driveway Level, Driveway, Gar
Sewer: Public Sewer
Spa: None
Units: 1
Utilities: Cable Available
Water: Public
Local Schools
School District: ABC Unified
Listed By / Shown By
Listed By
Agency Name: Thompson Team Real Estate, Inc.
Agent Name: Arthur Melchor
Agency Phone: 310-493-2177

Shown By
Agent Name: Jennifer Hamilton, DRE#01800791, Owner/Broker
Agent Phone: (805) 543-2172 ext. 30
Agency Title: Farrell Smyth, Inc.
Estimate Your Payment
Estimated Payment
$ 1,256.10 per month $1,110.56 Principal & Interest $0.00 Property Tax (data not provided by mls) $145.54 Homeowner's InsuranceChange Payment Information

Jennifer Hamilton, DRE#01800791, Owner/Broker
Office: (805) 543-2172 ext. 30
Email Me

Privacy Policy / DMCA Notice / ADA Accessibility


This site is hosted, designed and copyright
© 1994 - 2026 by
Delta Media Group, Inc. -- Patent Pending --
12042 166th | MLS# SB26186211
This single family home located at 12042 166th, Artesia, CA 90701 is currently listed for sale with an asking price of $499,000. This property was built in 1962 and has 2 bedrooms and 1 full baths with 864 sq. ft. 166th is located within the ABC Unified school district. Search Artesia real estate on jenniferhamilton.farrellsmyth.com today.