
Jennifer Hamilton, DRE#01800791, Owner/Broker
REALTOR®, CRP, GRP, Director of Relocation
(805) 543-2172 ext. 30

BEDS2
BATHS1 full
SQUARE FEET1,010
MLS#RS26178687
STATUSActive
PROPERTY TYPEResidential - Single Family
SCHOOLCompton Unified
Listing Courtesy of:
Home Team Realty
Agency Phone: 310-539-4300
Associate Name: John King

Listing Shown by:
Farrell Smyth, Inc.
Associate Name: Jennifer Hamilton, DRE#01800791, Owner/Broker
Property Description
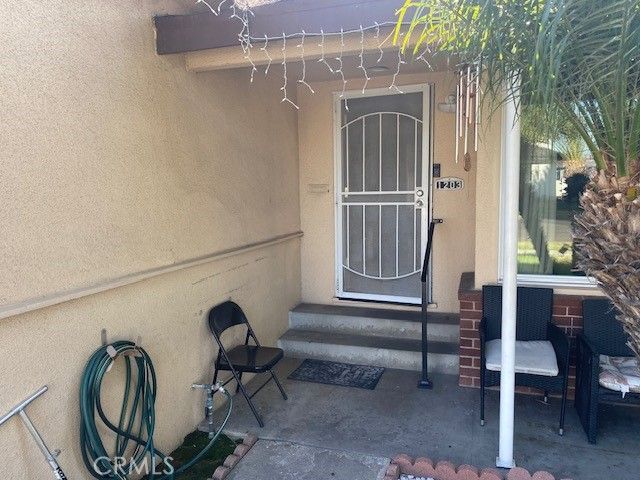
NICE HOME IN COMPTON ON BOARDER OF COMPTON AND LONG BEACH, FEATURES 2 BEDROOM 1 BATH WITH DEN, DEN BEING USE AS AN EXTRA BEDROOM, KITCHEN HAS PLENTY OF CABINETS, DINING AREA IN LIVING ROOM, HAS DOUBLE SIDE FIREPLACE IN LIVING ROOM AND DEN, HOME HAS NICE FRONT YARD. LONG DRIVEWAY WITH TWO CAR GARAGE. HOME SOLD AS/IS, SELLER WILL DO NO REPAIRS, BUYER TO COMPLY WITH THE CITY OF COMPTON BUILDING REPORT.
Property Features
Property Type: Residential - Single Family
Cooling: None
Garage: 2
Home Style: Contemporary
Lot Size: 0.12 Acres
Stories: 1.0
Year Built: 1950
Amenities
All Bedrooms Down
Feature Descriptions
Community Features: Curbs, Sidewalks
Days on Site: 23
Fencing: Wood
Fireplace: Living Room, Recreation Room
Flooring: Laminate, Wood
Laundry: In Garage
Lot: 0-1 Unit/Acre, Back Yard
Parcel#: 7301011007
Parking: Driveway, Garage
Parking Notes: Driveway, Garage
Patio/Porch: Porch
Sewer: Private Sewer
Units: 1
Utilities: Natural Gas Available, Sewer Connected
Water: Public
Local Schools
School District: Compton Unified
Listed By / Shown By
Listed By
Agency Name: Home Team Realty
Agent Name: John King
Agency Phone: 310-539-4300

Shown By
Agent Name: Jennifer Hamilton, DRE#01800791, Owner/Broker
Agent Phone: (805) 543-2172 ext. 30
Agency Title: Farrell Smyth, Inc.
Estimate Your Payment
Estimated Payment
$ 1,636.20 per month $1,446.62 Principal & Interest $0.00 Property Tax (data not provided by mls) $189.58 Homeowner's InsuranceChange Payment Information

Jennifer Hamilton, DRE#01800791, Owner/Broker
Office: (805) 543-2172 ext. 30
Email Me

Privacy Policy / DMCA Notice / ADA Accessibility


This site is hosted, designed and copyright
© 1994 - 2026 by
Delta Media Group, Inc. -- Patent Pending --
1203 S Castlegate Avenue | MLS# RS26178687
This single family home located at 1203 S Castlegate Avenue, Compton, CA 90221 is currently listed for sale with an asking price of $650,000. This property was built in 1950 and has 2 bedrooms and 1 full baths with 1010 sq. ft. S Castlegate Avenue is located within the Compton Unified school district. Search Compton real estate on jenniferhamilton.farrellsmyth.com today.