
Jennifer Hamilton, DRE#01800791, Owner/Broker
REALTOR®, CRP, GRP, Director of Relocation
(805) 543-2172 ext. 30

BEDS3
BATHS2 full
SQUARE FEET1,507
MLS#IG26170890
STATUSActive Under Contract
PROPERTY TYPEResidential - Single Family
SCHOOLBassett Unified
Listing Courtesy of:
Alta Realty Group
Agency Phone: 888-504-5327
Associate Name: Alicia Hernandez

Listing Shown by:
Farrell Smyth, Inc.
Associate Name: Jennifer Hamilton, DRE#01800791, Owner/Broker
Property Description
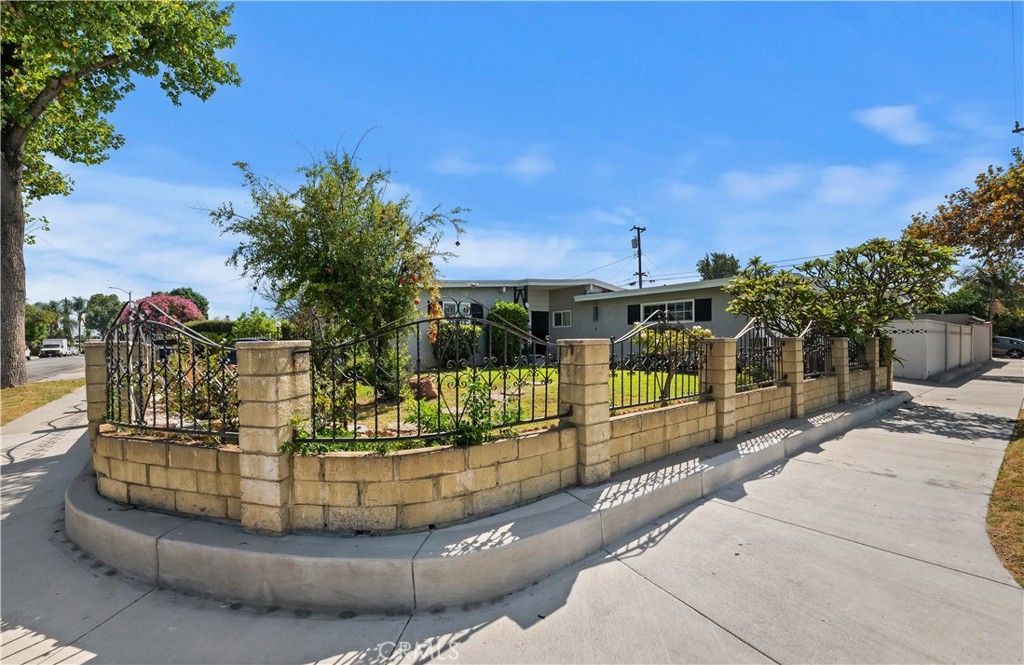
Welcome to 1202 Millbury Ave., a well-maintained home offering comfort, flexibility, and inviting living spaces. Originally designed as a 3-bedroom home, one interior wall was removed to create an oversized secondary bedroom, offering added versatility. Buyers may wish to explore the possibility of restoring the original bedroom layout and should verify room count to their own satisfaction. The home features a bright living room with vaulted ceilings, an updated kitchen with granite countertops, stainless steel appliances, and multiple mini-split heating and air conditioning systems for efficient year-round comfort. An additional rear family room with a fireplace provides generous space for relaxing or entertaining. Outside, enjoy a gated front yard, mature landscaping, and an attached two-car garage with an extended driveway. Conveniently located near schools, shopping, dining, parks, and major commuter routes. Buyer to independently verify all property information, including but not limited to square footage, room count, permits, and the accuracy of all MLS information.
Property Features
Property Type: Residential - Single Family
Cooling: Ductless
Garage: 2 car attached
Heating: Ductless
Home Style: Traditional
Lot Size: 0.15 Acres
Roof Type: Shingle
Stories: 1.0
Year Built: 1955
Amenities
Ceiling Fan(s)
Separate/Formal Dining Room
Eat-in Kitchen
All Bedrooms Down
Loft
Feature Descriptions
Accessibility: No Stairs
Appliances: Gas Cooktop, Disposal, Gas Oven, Gas Range, Microwave, Water Heater
Community Features: Street Lights, Sidewalks
Days on Site: 42
Exclusions: Refrigerator
Exterior: Drywall, Frame, Glass, Concrete, Plaster, Stucco
Fireplace: Gas, Living Room
Flooring: Laminate, Tile
Laundry: Washer Hookup, Gas Dryer Hookup, In Garage
Lot: Back Yard, Front Yard, Garden, Lawn, Yard
Parcel#: 8558010024
Parking: Direct Access, Driveway, Garage
Parking Notes: Direct Access, Driveway, Garage
Patio/Porch: Concrete, Covered, Patio
Sewer: Public Sewer
Spa: None
Special View Info: Neighborhood
Units: 1
Utilities: Electricity Available, Natural Gas Available, Sewer Connected, Water Available
Water: Public
Window: Blinds
Local Schools
School District: Bassett Unified
Listed By / Shown By
Listed By
Agency Name: Alta Realty Group
Agent Name: Alicia Hernandez
Agency Phone: 888-504-5327

Shown By
Agent Name: Jennifer Hamilton, DRE#01800791, Owner/Broker
Agent Phone: (805) 543-2172 ext. 30
Agency Title: Farrell Smyth, Inc.
Estimate Your Payment
Estimated Payment
$ 2,013.79 per month $1,780.45 Principal & Interest $0.00 Property Tax (data not provided by mls) $233.33 Homeowner's InsuranceChange Payment Information

Jennifer Hamilton, DRE#01800791, Owner/Broker
Office: (805) 543-2172 ext. 30
Email Me

Privacy Policy / DMCA Notice / ADA Accessibility


This site is hosted, designed and copyright
© 1994 - 2026 by
Delta Media Group, Inc. -- Patent Pending --
1202 Millbury Avenue | MLS# IG26170890
This single family home located at 1202 Millbury Avenue, La Puente, CA 91746 is currently listed for sale with an asking price of $800,000. This property was built in 1955 and has 3 bedrooms and 2 full baths with 1507 sq. ft. Millbury Avenue is located within the Bassett Unified school district. Search La Puente real estate on jenniferhamilton.farrellsmyth.com today.