
Jennifer Hamilton, DRE#01800791, Owner/Broker
REALTOR®, CRP, GRP, Director of Relocation
(805) 543-2172 ext. 30

BEDS7
BATHS7 full 3 partial
SQUARE FEET8,151
MLS#226005155
STATUSActive
PROPERTY TYPEResidential - Single Family
SUBDIVISIONSherwood Country Estates-782 - 782
Listing Courtesy of:
Compass
Agency Phone: (805) 617-0645
Associate Name: Team Nicki and Karen

Listing Shown by:
Farrell Smyth, Inc.
Associate Name: Jennifer Hamilton, DRE#01800791, Owner/Broker
Property Description
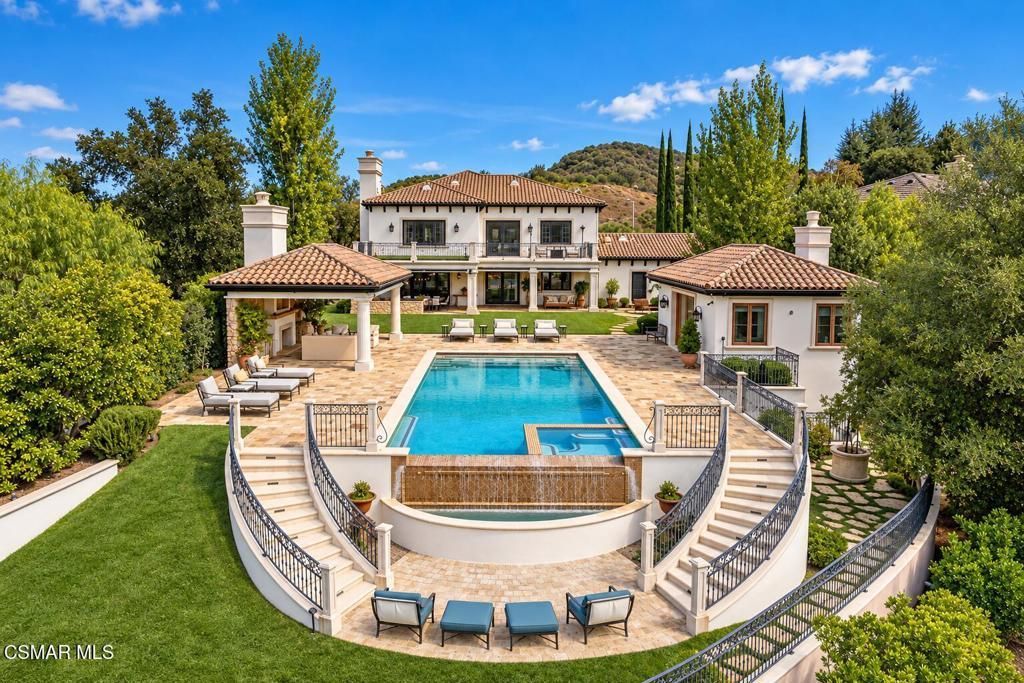
Set behind the prestigious gates of Sherwood Country Club, 120 Queens Garden Drive is an exceptional Tuscan-inspired estate situated on over 3/4 of an acre, offering sweeping panoramic mountain and golf course views, remarkable privacy, and expansive resort-style grounds. Thoughtfully designed to embrace its spectacular setting, the property combines timeless architecture, quality craftsmanship, and effortless indoor-outdoor living.A cobblestone driveway leads to the grand residence, showcasing beautiful architectural details and elegant design. Encompassing approximately 8,151 square feet, the estate includes a 7,251-square-foot main residence and a separate 900-square-foot, two-level guest house. The main home features six bedrooms, seven and 2 half bathrooms, and a four-car garage.A dramatic double-height foyer and sweeping custom wrought-iron staircase create an impressive entrance. Rich wood flooring, natural stone, and beautifully selected finishes add warmth and sophistication throughout. Generously proportioned living spaces include an elegant formal dining room, private office, temperature-controlled wine cellar, and butler's pantry. A standout feature is the inviting pub and lounge, complete with a beautifully appointed bar, fireplace, and comfortable seating area, creating the perfect setting for cocktails, conversation, and relaxed evenings with friends and family.The spacious kitchen features a generous center island and custom cabinetry, opening to the breakfast room and inviting family room with fireplace and glass doors leading to the outdoor living areas.The exceptional primary suite is a luxurious private retreat, featuring a fireplace, generous sitting area, coffee and beverage bar, three closets, and a beautifully appointed bath. An expansive private balcony extends the living space outdoors, offering breathtaking panoramic views of the surrounding mountains and golf course.The extraordinary rear grounds are a true highlight of the estate, thoughtfully designed to capture the spectacular views and offer an exceptional outdoor lifestyle. Three distinct outdoor entertaining areas, an infinity-edge pool with cascading water, spa, and lush landscaping create a private resort-like setting. An outdoor kitchen provides the perfect space for alfresco dining, while two separate outdoor fireplaces create inviting gathering areas for entertaining or relaxing beneath the stars. A charming children's playhouse and playground complete the beautifully landscaped grounds.Opening directly to the pool area, the separate two-level guest house offers a private and comfortable retreat for family and guests.Beyond the estate, Sherwood offers opportunities for membership at two distinguished country clubs, along with boating and paddle boarding on picturesque Lake Sherwood.Combining spectacular panoramic views, exceptional privacy, and expansive indoor-outdoor living, 120 Queens Garden Drive presents a rare opportunity to experience the very best of
Property Features
Property Type: Residential - Single Family
Cooling: Central Air, Zoned
Garage: 4
Heating: Central, Zoned
Lot Size: 0.77 Acres
Roof Type: Spanish Tile
Stories: 2.0
Year Built: 2004
Amenities
Beamed Ceilings
Wet Bar
Balcony
High Ceilings
Two Story Ceilings
Bar
Bedroom on Main Level
Primary Suite
Walk-In Pantry
Walk-In Closet(s)
Barbecue
Feature Descriptions
Appliances: Dishwasher, Range, Refrigerator
Association Amenities: Call for Rules
Community Features: Gated
Days on Site: 2
Exterior: Stucco
Fencing: Stucco Wall, Wrought Iron
Fireplace: Decorative, Family Room, Guest Accommodations, Library, Living Room, Primary Bedroom, Outside
Flooring: Carpet, Stone, Wood
HOA Fee: 2341/ Quarterly
Laundry: Laundry Room
Lot: Back Yard, Landscaped, Sprinkler System, Yard
Parcel#: 6950350105
Parking: Door-Multi, Driveway, Garage
Parking Notes: Door-Multi, Driveway, Garage
Patio/Porch: Concrete, Deck
Pool: Gunite, Heated, In Ground, Pool Cover
Security: Gated with Guard, Gated Community
Spa: Yes
Spa: Gunite, In Ground
Special View Info: Golf Course, Mountain(s), Panoramic
Window: Drapes
Listed By / Shown By
Listed By
Agency Name: Compass
Agent Name: Team Nicki and Karen
Agency Phone: (805) 617-0645

Shown By
Agent Name: Jennifer Hamilton, DRE#01800791, Owner/Broker
Agent Phone: (805) 543-2172 ext. 30
Agency Title: Farrell Smyth, Inc.
Estimate Your Payment
Estimated Payment
$ 22,403.38 per month $19,807.54 Principal & Interest $0.00 Property Tax (data not provided by mls) $2,595.83 Homeowner's InsuranceChange Payment Information

Jennifer Hamilton, DRE#01800791, Owner/Broker
Office: (805) 543-2172 ext. 30
Email Me

Privacy Policy / DMCA Notice / ADA Accessibility


This site is hosted, designed and copyright
© 1994 - 2026 by
Delta Media Group, Inc. -- Patent Pending --
120 Queens Garden Drive | MLS# 226005155
This single family home located at 120 Queens Garden Drive, Thousand Oaks, CA 91361 is currently listed for sale with an asking price of $8,900,000. This property was built in 2004 and has 7 bedrooms and 7 full and 3 partial baths with 8151 sq. ft. Queens Garden Drive is located in the Sherwood Country Estates-782 - 782 subdivision. Search Sherwood Country Estates-782 - 782 real estate on jenniferhamilton.farrellsmyth.com today.