
Jennifer Hamilton, DRE#01800791, Owner/Broker
REALTOR®, CRP, GRP, Director of Relocation
(805) 543-2172 ext. 30

BEDS5
BATHS5 full
SQUARE FEET3,369
MLS#OC26132964
STATUSActive
PROPERTY TYPEResidential - Single Family
SUBDIVISIONThe Meadows
SCHOOLSaddleback Valley Unified
Listing Courtesy of:
eXp Realty of Greater Los Angeles, Inc.
Agency Phone: 888-584-9427
Associate Name: Amber Wu

Listing Shown by:
Farrell Smyth, Inc.
Associate Name: Jennifer Hamilton, DRE#01800791, Owner/Broker
Property Description
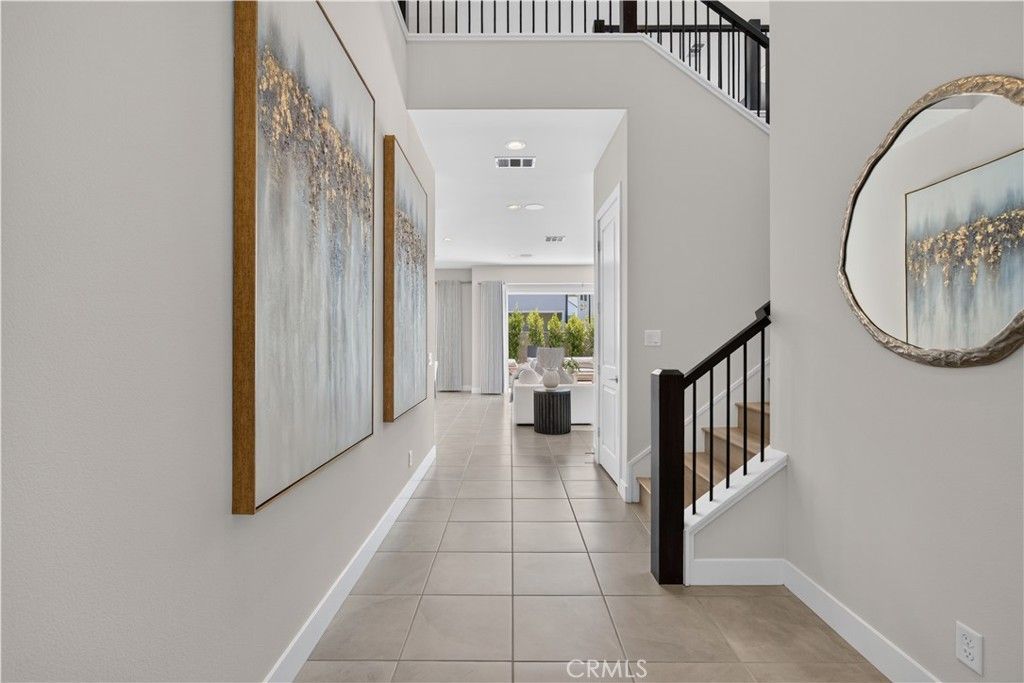
estled in the highly desirable Meadows community, this beautifully upgraded Toll Brothers residence offers the perfect blend of luxury, comfort, and modern California living. Featuring 5 bedrooms, 5 bathrooms, and a spacious upstairs loft, the home showcases an open-concept floor plan designed for both everyday living and entertaining. The gourmet kitchen is equipped with an oversized center island, premium cabinetry, high-end stainless-steel appliances, a built-in refrigerator, double ovens, and abundant storage. Two expansive multi-panel sliding glass doors seamlessly connect the indoor living areas to the California Room and beautifully landscaped backyard, creating the ideal indoor-outdoor lifestyle. The main level includes a spacious bedroom and full bathroom, perfect for guests or multi-generational living. Upstairs, the large loft provides additional living space and privacy between the secondary bedrooms and the luxurious primary suite. The primary suite features a generous retreat area, spa-inspired bathroom, and oversized walk-in closet. Additional highlights include upgraded flooring throughout, designer bathroom finishes, a separate laundry room, and a fully paid-off solar system. Residents enjoy resort-style amenities including pools, spas, parks, sports courts, dog parks, and scenic walking and biking trails. Conveniently located near Irvine Spectrum, Foothill Ranch Town Center, shopping, dining, and major freeways, this exceptional home offers both luxury and convenience in one of Irvine’s most sought-after communities.
Property Features
Property Type: Residential - Single Family
Cooling: Central Air, ENERGY STAR Qualified Equipment, High E
Garage: 2 car attached
Heating: Electric, ENERGY STAR Qualified Equipment, High Effi
Lot Size: 0.09 Acres
Stories: 2.0
Year Built: 2023
Amenities
Breakfast Bar
Built-in Features
Separate/Formal Dining Room
Open Floorplan
Quartz Counters
Recessed Lighting
Unfurnished
Bedroom on Main Level
Loft
Main Level Primary
Primary Suite
Walk-In Closet(s)
Feature Descriptions
Accessibility: None
Appliances: 6 Burner Stove, Built-In Range, Dishwasher, ENERGY STAR Qualified Appliances, ENERGY STAR Qualified Water Heater, Electric Cooktop, Electric Range, Electric Water Heater, Disposal, Gas Range, High Efficiency Water Heater, Microwave, Refrigerator, Water Softener, Water Heater, Dryer, Washer
Association Amenities: Clubhouse, Sport Court, Dog Park, Fire Pit, Game Room, Meeting Room, Meeting/Banquet/Party Room, Outdoor Cooking Area, Barbecue, Picnic Area, Playground, Pickleball, Pool, Recreation Room, Spa/Hot Tub
Community Features: Biking, Dog Park, Foothills, Park, Storm Drain(s), Street Lights, Suburban, Sidewalks, Pool
Days on Site: 90
Fencing: None
Fireplace: None
Flooring: Tile, Wood
Furnished: Yes
HOA Fee: 248/ Monthly
Laundry: Washer Hookup, Electric Dryer Hookup, Gas Dryer Hookup, Inside, Laundry Room, Upper Level
Lot: 0-1 Unit/Acre
Parcel#: 61222715
Patio/Porch: Rear Porch, Open, Patio, Porch, Tile
Pool: Community, Association
Security: Fire Sprinkler System
Sewer: Public Sewer
Spa: Yes
Spa: Community
Special View Info: City Lights, Courtyard, Park/Greenbelt, Hills, Meadow,
Swimming Pool: Yes
Units: 1
Utilities: Electricity Available, Electricity Connected, Natural Gas Available, Natural Gas Connected, Water Available, Water Connected
Water: Public
Local Schools
High School: Trabucco Hills
Middle School: Serrano Intermediate
Elementary School: Foothill Ranch
School District: Saddleback Valley Unified
Listed By / Shown By
Listed By
Agency Name: eXp Realty of Greater Los Angeles, Inc.
Agent Name: Amber Wu
Agency Phone: 888-584-9427

Shown By
Agent Name: Jennifer Hamilton, DRE#01800791, Owner/Broker
Agent Phone: (805) 543-2172 ext. 30
Agency Title: Farrell Smyth, Inc.
Estimate Your Payment
Estimated Payment
$ 6,016.19 per month $5,319.10 Principal & Interest $0.00 Property Tax (data not provided by mls) $697.08 Homeowner's InsuranceChange Payment Information

Jennifer Hamilton, DRE#01800791, Owner/Broker
Office: (805) 543-2172 ext. 30
Email Me

Privacy Policy / DMCA Notice / ADA Accessibility


This site is hosted, designed and copyright
© 1994 - 2026 by
Delta Media Group, Inc. -- Patent Pending --
120 Mulberry | MLS# OC26132964
This single family home located at 120 Mulberry, Lake Forest, CA 92630 is currently listed for sale with an asking price of $2,390,000. This property was built in 2023 and has 5 bedrooms and 5 full baths with 3369 sq. ft. Mulberry is located in the The Meadows subdivision within the Saddleback Valley Unified school district. Search The Meadows real estate on jenniferhamilton.farrellsmyth.com today.