
Jennifer Hamilton, DRE#01800791, Owner/Broker
REALTOR®, CRP, GRP, Director of Relocation
(805) 543-2172 ext. 30

BEDS3
BATHS2 full
SQUARE FEET1,547
MLS#ML82066315
STATUSActive
PROPERTY TYPEResidential - Townhouse
SCHOOLOther
Listing Courtesy of:
Anderson Christie, Inc.
Agency Phone: 831-515-8421
Associate Name: Danielle Scott

Listing Shown by:
Farrell Smyth, Inc.
Associate Name: Jennifer Hamilton, DRE#01800791, Owner/Broker
Property Description
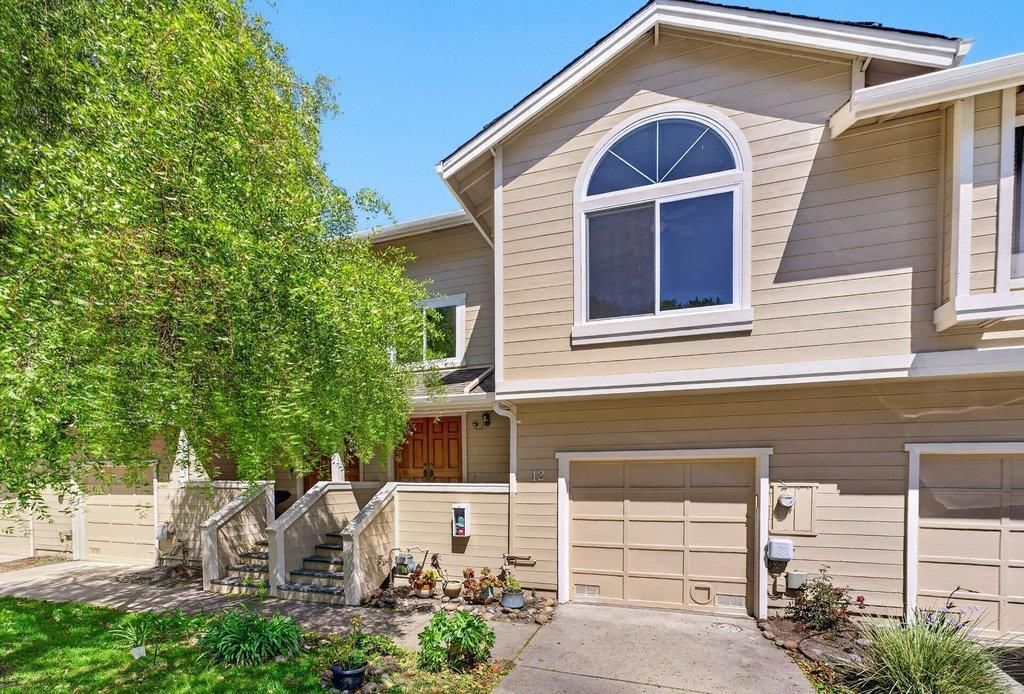
Enjoy easy, low-maintenance living in this move-in-ready Scotts Valley townhome, tucked away on a quiet cul-de-sac. Bright and airy, the home offers high ceilings, quartz countertops, fresh interior paint, and a main-level primary suite that feels like a private retreat. Let the HOA handle some maintenance and repairs while you relax by the community pool in the summer. The spacious primary suite offers a peaceful private retreat, while two additional bedrooms downstairs provide flexibility and privacy. Enjoy the mountain views and outdoor living on the private patio, along with the convenience of an attached one-car garage and indoor laundry. Ideally located near top-rated schools, this home is just a short stroll to the neighborhood park and offers easy bike access to nearby shops, dining, and everyday conveniences.
Property Features
Property Type: Residential - Townhouse
Cooling: None
Garage: 1 car attached
Heating: Central
Lot Size: 0.03 Acres
Roof Type: Composition
Stories: 2.0
Year Built: 1986
Feature Descriptions
Appliances: Dishwasher, GasCooktop, Microwave, Refrigerator
Association Amenities: Clubhouse, Pool, SpaHotTub
Community Features: Pool
Fireplace: LivingRoom
HOA Fee: 770/ Monthly
Parcel#: 02135119000
Parking: Guest
Parking Notes: Guest
Pool: Community, Association
Sewer: PublicSewer
Spa: Yes
Spa: Community
Special View Info: Mountains, Neighborhood
Swimming Pool: Yes
Water: Public
Local Schools
School District: Other
Listed By / Shown By
Listed By
Agency Name: Anderson Christie, Inc.
Agent Name: Danielle Scott
Agency Phone: 831-515-8421

Shown By
Agent Name: Jennifer Hamilton, DRE#01800791, Owner/Broker
Agent Phone: (805) 543-2172 ext. 30
Agency Title: Farrell Smyth, Inc.
Estimate Your Payment
Estimated Payment
$ 2,061.61 per month $1,822.74 Principal & Interest $0.00 Property Tax (data not provided by mls) $238.88 Homeowner's InsuranceChange Payment Information

Jennifer Hamilton, DRE#01800791, Owner/Broker
Office: (805) 543-2172 ext. 30
Email Me

Privacy Policy / DMCA Notice / ADA Accessibility


This site is hosted, designed and copyright
© 1994 - 2026 by
Delta Media Group, Inc. -- Patent Pending --
12 Horseshoe Court | MLS# ML82066315
This townhouse located at 12 Horseshoe Court, Scotts Valley, CA 95066 is currently listed for sale with an asking price of $819,000. This property was built in 1986 and has 3 bedrooms and 2 full baths with 1547 sq. ft. Horseshoe Court is located within the Other school district. Search Scotts Valley real estate on jenniferhamilton.farrellsmyth.com today.