
Jennifer Hamilton, DRE#01800791, Owner/Broker
REALTOR®, CRP, GRP, Director of Relocation
(805) 543-2172 ext. 30

BEDS4
BATHS2 full 1 partial
SQUARE FEET2,233
MLS#TR26235084
STATUSActive
PROPERTY TYPEResidential -
SUBDIVISIONBarrington (BARR)
SCHOOLTustin Unified
Listing Courtesy of:
Joshua Lending Inc.
Agency Phone: 909-851-6095
Associate Name: Sophia Chan

Listing Shown by:
Farrell Smyth, Inc.
Associate Name: Jennifer Hamilton, DRE#01800791, Owner/Broker
Property Description
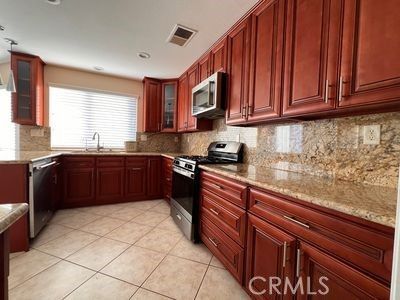
Beautiful 4 bedroom, 2.5 bathroom, 2 story home located on a quiet cul-de-sac street in the West Irvine Point Community of Irvine! Enjoy gorgeous mahogany wood flooring and an inviting fireplace in the family room. The gourmet kitchen offers granite countertops and backsplash, custom oak cabinetry, stainless steel appliances, and a breakfast bar. All bedrooms are upstairs with a primary bathroom offering a double sink vanity, a walk-in shower, a soaking tub, and a cedar lined walk-in closet. Sliding doors lead to the outdoor patio and back yard. Additional property features include a separate laundry room and a 2 car garage with epoxy flooring. Community amenities include a swimming pool, a spa, and a playground. Convenient to nearby schools, Tustin Ranch Golf Club, restaurants, and freeways! Please email the offer and fund approval to : hiway_sophia@yahoo.com, or text 626 617-9497 for questions.
Property Features
Property Type: Residential -
Cooling: CentralAir
Garage: 2 car attached
Lot Size: 0.08 Acres
Stories: 2.0
Year Built: 2001
Amenities
AllBedroomsDown
Feature Descriptions
Association Amenities: PicnicArea, Playground, Pool, RecreationRoom, Trails
Community Features: Biking, Hiking, Park, Sidewalks
Fireplace: FamilyRoom
HOA Fee: 89/ Monthly
Laundry: WasherHookup, ElectricDryerHookup, GasDryerHookup, Inside, LaundryRoom
Lot: ZeroToOneUnitAcre
Parcel#: 53075135
Pool: Association
Sewer: PublicSewer
Units: 1
Water: Public
Local Schools
School District: Tustin Unified
Listed By / Shown By
Listed By
Agency Name: Joshua Lending Inc.
Agent Name: Sophia Chan
Agency Phone: 909-851-6095

Shown By
Agent Name: Jennifer Hamilton, DRE#01800791, Owner/Broker
Agent Phone: (805) 543-2172 ext. 30
Agency Title: Farrell Smyth, Inc.
Estimate Your Payment
Estimated Payment
$ 4,677.02 per month $4,135.10 Principal & Interest $0.00 Property Tax (data not provided by mls) $541.92 Homeowner's InsuranceChange Payment Information

Jennifer Hamilton, DRE#01800791, Owner/Broker
Office: (805) 543-2172 ext. 30
Email Me

Privacy Policy / DMCA Notice / ADA Accessibility


This site is hosted, designed and copyright
© 1994 - 2026 by
Delta Media Group, Inc. -- Patent Pending --
12 Granada | MLS# TR26235084
This home located at 12 Granada, Irvine, CA 92602 is currently listed for sale with an asking price of $1,858,000. This property was built in 2001 and has 4 bedrooms and 2 full and 1 partial baths with 2233 sq. ft. Granada is located in the Barrington (BARR) subdivision within the Tustin Unified school district. Search Barrington (BARR) real estate on jenniferhamilton.farrellsmyth.com today.