
Jennifer Hamilton, DRE#01800791, Owner/Broker
REALTOR®, CRP, GRP, Director of Relocation
(805) 543-2172 ext. 30

BEDS4
BATHS3 full 1 partial
SQUARE FEET2,348
MLS#CV26188096
STATUSActive
PROPERTY TYPEResidential - Single Family
SCHOOLBear Valley Unified
Listing Courtesy of:
KALEO REAL ESTATE COMPANY
Agency Phone: 626-609-2130
Associate Name: Wendy Ginter

Listing Shown by:
Farrell Smyth, Inc.
Associate Name: Jennifer Hamilton, DRE#01800791, Owner/Broker
Property Description
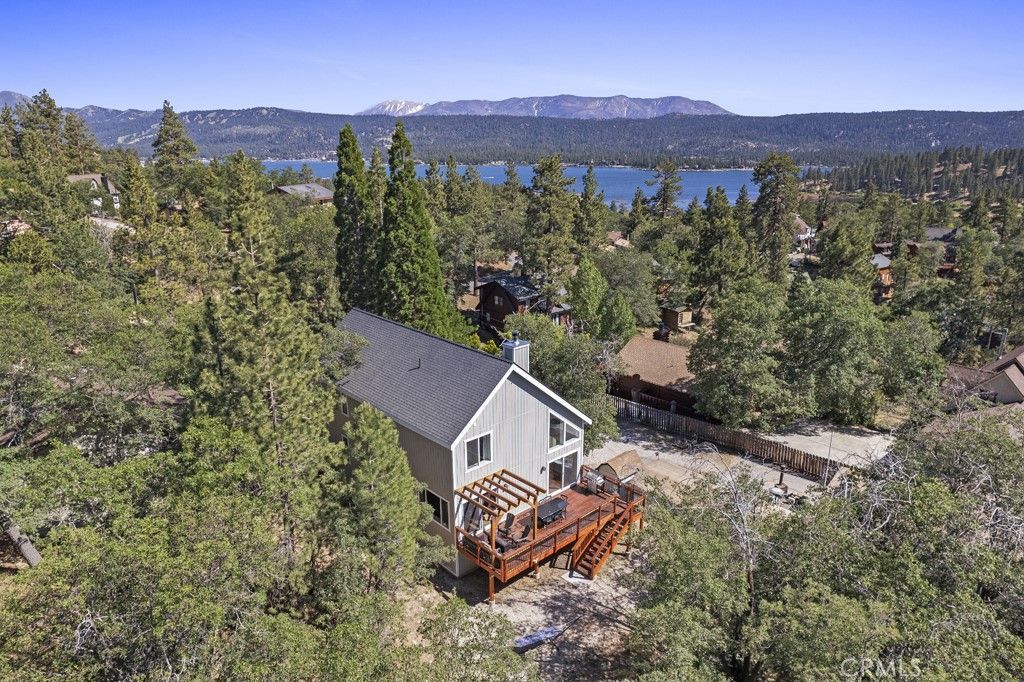
An upscale mountain retreat on Big Bear's North Shore, this home delivers that elevated "tree-house" feeling with soaring pines all around and sunlight pouring through every window. Just minutes from the lake, Captain John's Marina, and the West Boat Launch, it's perfectly positioned for year-round adventure-and yes, there's plenty of space to park your boat. A retreat designed for gathering. Built in 2016, the home blends modern comfort with mountain character. The great room features tall ceilings and a striking stone fireplace that anchors the space. The kitchen is ideal for hosting, offering abundant cabinetry, generous counter space, and a large island with seating. A separate dining area enjoys peaceful forest views. Two expansive decks-totaling more than 400 sq ft-create effortless indoor-outdoor flow for alfresco dining, morning coffee, or evening relaxation in any season. Thoughtfully planned bedroom layout. Main-level primary suite with French doors opening to the front deck. The en-suite bath includes a deep soaking tub and shower. Upper-level primary suite offering exceptional space, a walk-in closet, and another en-suite bathroom with soaking tub and shower. Two additional upstairs bedrooms share a Jack-and-Jill bath. A charming catwalk connects the upper level, keeping everyone visually connected while still offering privacy. Practical features for mountain living. A mudroom and laundry area sit conveniently next to the direct-access garage. The garage itself is extra-deep-682 sq ft-providing ample room for lake toys, gear, or boat storage. The long, flat, paved driveway makes winter access easy and offers plenty of parking for guests. This North Shore retreat is the perfect blend of comfort, style, and functionality-crafted for memorable gatherings and peaceful escapes.
Property Features
Property Type: Residential - Single Family
Cooling: None
Garage: 2 car attached
Heating: Central, Fireplace(s)
Lot Size: 0.27 Acres
Roof Type: Composition
Stories: 3.0
Year Built: 2016
Amenities
Breakfast Bar
Ceiling Fan(s)
Eat-in Kitchen
Furnished
Granite Counters
High Ceilings
Open Floorplan
Pantry
Recessed Lighting
Storage
Two Story Ceilings
Jack and Jill Bath
Main Level Primary
Multiple Primary Suites
Primary Suite
Walk-In Pantry
Walk-In Closet(s)
Feature Descriptions
Appliances: Dishwasher, Gas Cooktop, Gas Oven, Gas Range, Ice Maker, Microwave, Refrigerator, Range Hood, Tankless Water Heater, Water To Refrigerator, Dryer, Washer
Community Features: Biking, Fishing, Hiking, Lake, Mountainous, Park, Water Sports
Days on Site: 20
Door Features: Sliding Doors
Fireplace: Blower Fan, Family Room, Great Room, Wood Burning
Flooring: Carpet, Tile, Wood
Furnished: Yes
Laundry: Laundry Room
Parcel#: 0304185160000
Parking: Concrete, Direct Access, Door-Single, Driveway, Garage, Garage Door Opener, Oversized, RV Potential, See Remarks
Parking Notes: Concrete, Direct Access, Door-Single, Driveway, Garage
Patio/Porch: Deck, Wood
Sewer: Public Sewer
Spa: None
Special View Info: Hills, Mountain(s), Peek-A-Boo, Trees/Woods
Units: 1
Utilities: Sewer Connected
Water: Public
Local Schools
School District: Bear Valley Unified
Listed By / Shown By
Listed By
Agency Name: KALEO REAL ESTATE COMPANY
Agent Name: Wendy Ginter
Agency Phone: 626-609-2130

Shown By
Agent Name: Jennifer Hamilton, DRE#01800791, Owner/Broker
Agent Phone: (805) 543-2172 ext. 30
Agency Title: Farrell Smyth, Inc.
Estimate Your Payment
Estimated Payment
$ 1,925.68 per month $1,702.56 Principal & Interest $0.00 Property Tax (data not provided by mls) $223.13 Homeowner's InsuranceChange Payment Information

Jennifer Hamilton, DRE#01800791, Owner/Broker
Office: (805) 543-2172 ext. 30
Email Me

Privacy Policy / DMCA Notice / ADA Accessibility


This site is hosted, designed and copyright
© 1994 - 2026 by
Delta Media Group, Inc. -- Patent Pending --
1198 Bruin Trail | MLS# CV26188096
This single family home located at 1198 Bruin Trail, Fawnskin, CA 92333 is currently listed for sale with an asking price of $765,000. This property was built in 2016 and has 4 bedrooms and 3 full and 1 partial baths with 2348 sq. ft. Bruin Trail is located within the Bear Valley Unified school district. Search Fawnskin real estate on jenniferhamilton.farrellsmyth.com today.