
Jennifer Hamilton, DRE#01800791, Owner/Broker
REALTOR®, CRP, GRP, Director of Relocation
(805) 543-2172 ext. 30

BEDS5
BATHS2 full
SQUARE FEET2,759
MLS#MB26191668
STATUSPending
PROPERTY TYPEResidential - Single Family
SCHOOLDowney Unified
Listing Courtesy of:
EXCELLENCE RE REAL ESTATE
Agency Phone: 562-948-4553
Associate Name: Chris Baumann

Listing Shown by:
Farrell Smyth, Inc.
Associate Name: Jennifer Hamilton, DRE#01800791, Owner/Broker
Property Description
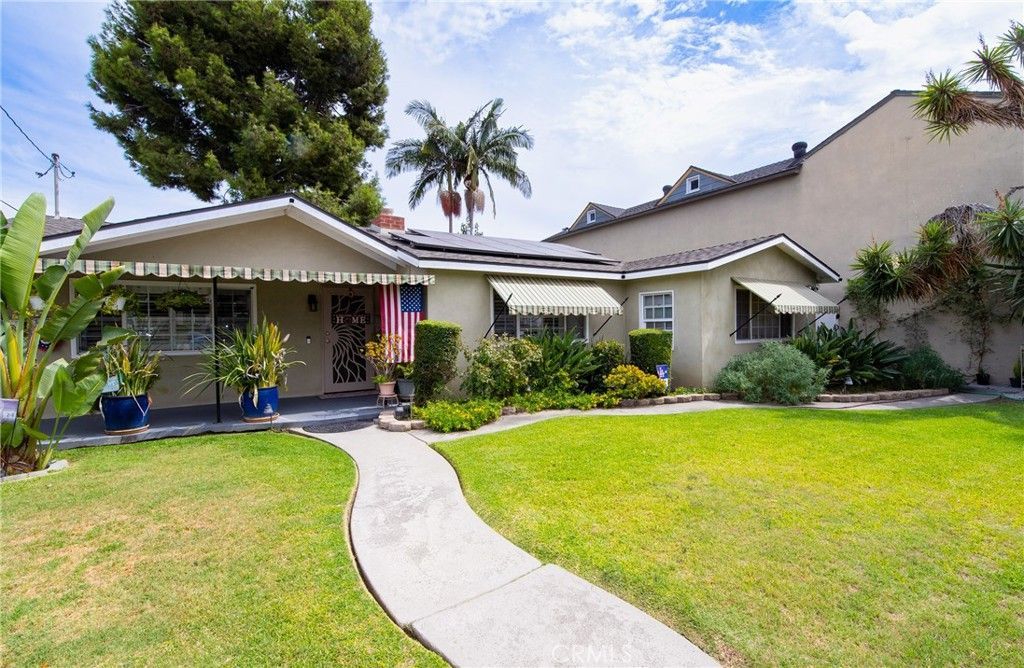
TWO SEPARATE HOUSES ON THIS PROPERTY. If you are looking for a property that has a lot of features and benefits, look no further. This property has two separate houses, the front house consists of 3 bedrooms, 1.75 baths, large open floor plan at Entry, Family Room/Living Room, Kitchen, and large Eating Area. Two of the three bedrooms are located in the front of the house, and primary bedroom is located in rear, giving added privacy. Also added features in the front house include 4 solar tubes for natural lighting, beamed ceiling, large office, solar panels, recessed lighting, central air, upgraded kitchen that opens to large formal dining area. Primary Bedroom in rear with its own bathroom with double sinks. Entry at Family room includes a fireplace with gas starter, and wood burning option. Back separate 2 bedroom, 1 bath house in rear has beamed cathedral ceilings. Large pool in gated area in rear of the property. Large back fenced concrete area behind rear house with wrought iron fencing. Oversized 2.5 car detached garage with laundry area and plenty of room for storage. Wrought iron sliding gate used as security between driveway and backyard. Open desert-style outside area between the two houses make it a great area for relaxing. Extra long driveway with room for RV parking. Newer roof and newer detached garage, approximately 11 years.
Property Features
Property Type: Residential - Single Family
Cooling: Central Air, Attic Fan
Garage: 2.5
Heating: Forced Air
Lot Size: 0.26 Acres
Roof Type: Composition
Stories: 1.0
Year Built: 1954
Amenities
Beamed Ceilings
Built-in Features
Block Walls
Ceiling Fan(s)
Eat-in Kitchen
Granite Counters
Pantry
Quartz Counters
Recessed Lighting
See Remarks
Storage
Tile Counters
Walk-In Closet(s)
Workshop
Awning(s)
Lighting
TV Antenna
Feature Descriptions
Accessibility: None
Appliances: Built-In Range, Convection Oven, Double Oven, Dishwasher, Gas Cooktop, Disposal, Gas Range, Range Hood, Self Cleaning Oven, Tankless Water Heater, Water To Refrigerator, Water Heater
Community Features: Curbs, Sidewalks, Urban
Days on Site: 15
Door Features: French Doors, Insulated Doors, Sliding Doors
Exterior: Stucco, Copper Plumbing
Fencing: Block, Excellent Condition, Good Condition, Wrought Iron
Fireplace: Gas, Gas Starter, Living Room
Flooring: Carpet, Tile, Wood
Laundry: Electric Dryer Hookup, Gas Dryer Hookup, In Garage
Lot: Back Yard, Desert Back, Front Yard, Lawn, Rectangular Lot, Sprinklers Timer, Sprinkler System
Other Equipment: Satellite Dish
Parcel#: 6246002011
Parking: Concrete, Door-Single, Driveway, Garage Faces Front, Garage, Garage Door Opener, Gated, On Site, Off Street, Oversized, RV Potential, RV Access/Parking, See Remarks
Parking Notes: Concrete, Door-Single, Driveway, Garage Faces Front, G
Patio/Porch: Concrete, Open, Patio, Stone
Pool: Fenced, In Ground, Private, See Remarks
Security: Carbon Monoxide Detector(s), Smoke Detector(s)
Sewer: Public Sewer
Spa: None
Swimming Pool: Yes
Units: 2
Utilities: Cable Connected, Electricity Connected, Natural Gas Connected, Sewer Connected, Water Connected
Water: Private
Window: Double Pane Windows, Plantation Shutters
Local Schools
High School: Warren
Middle School: West
Elementary School: Old River
School District: Downey Unified
Listed By / Shown By
Listed By
Agency Name: EXCELLENCE RE REAL ESTATE
Agent Name: Chris Baumann
Agency Phone: 562-948-4553

Shown By
Agent Name: Jennifer Hamilton, DRE#01800791, Owner/Broker
Agent Phone: (805) 543-2172 ext. 30
Agency Title: Farrell Smyth, Inc.
Estimate Your Payment
Estimated Payment
$ 3,083.61 per month $2,726.32 Principal & Interest $0.00 Property Tax (data not provided by mls) $357.29 Homeowner's InsuranceChange Payment Information

Jennifer Hamilton, DRE#01800791, Owner/Broker
Office: (805) 543-2172 ext. 30
Email Me

Privacy Policy / DMCA Notice / ADA Accessibility


This site is hosted, designed and copyright
© 1994 - 2026 by
Delta Media Group, Inc. -- Patent Pending --
11926 Rives Avenue | MLS# MB26191668
This single family home located at 11926 Rives Avenue, Downey, CA 90242 is currently listed for sale with an asking price of $1,225,000. This property was built in 1954 and has 5 bedrooms and 2 full baths with 2759 sq. ft. Rives Avenue is located within the Downey Unified school district. Search Downey real estate on jenniferhamilton.farrellsmyth.com today.