
Jennifer Hamilton, DRE#01800791, Owner/Broker
REALTOR®, CRP, GRP, Director of Relocation
(805) 543-2172 ext. 30

BEDS3
BATHS1 full
SQUARE FEET1,946
MLS#219151040PS
STATUS(Short Sale) - Active Under Contract
PROPERTY TYPEResidential - Single Family
SUBDIVISIONSkyborne
Listing Courtesy of:
Equity Union
Agency Phone: (760) 621-0395
Associate Name: Marc Lange

Listing Shown by:
Farrell Smyth, Inc.
Associate Name: Jennifer Hamilton, DRE#01800791, Owner/Broker
Property Description
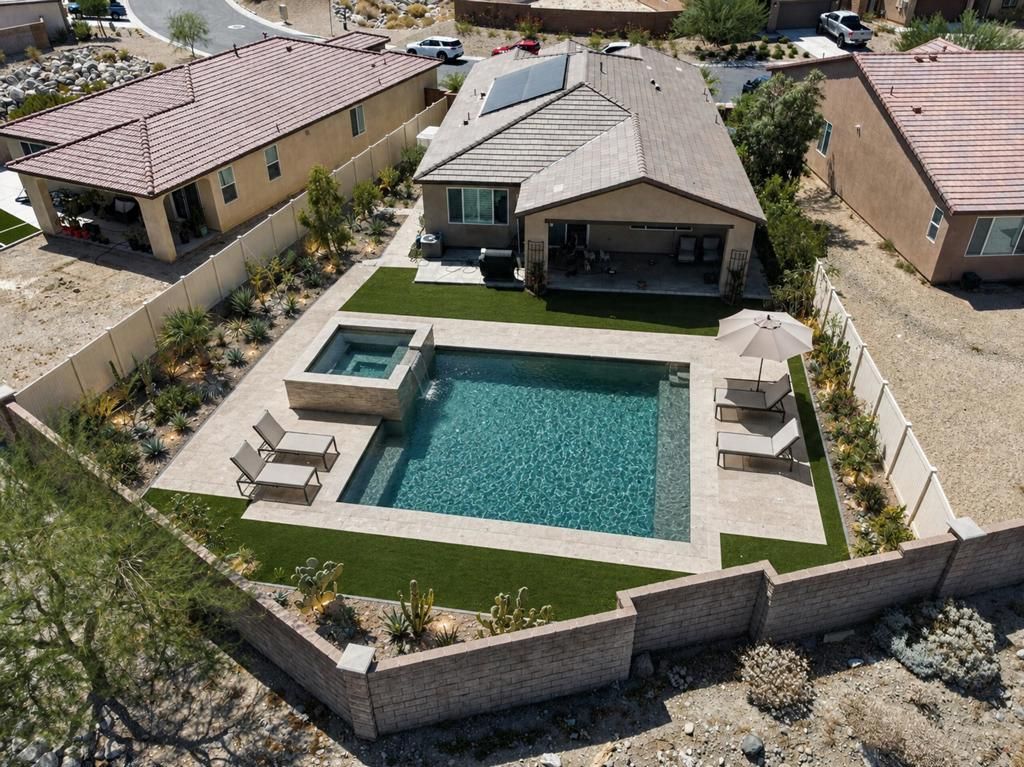
Welcome to Skyborne, one of Desert Hot Springs' most sought-after newer communities. This beautifully maintained 3-bedroom, 2-bath home offers a thoughtfully designed split-bedroom floor plan, providing privacy and comfort for everyone. The spacious primary suite is tucked away on its own side of the home, creating a peaceful retreat separate from the secondary bedrooms. At the heart of the home, the open-concept kitchen flows seamlessly into the dining area and living room, making it ideal for everyday living and effortless entertaining. Large windows overlook the expansive backyard, while sliding doors lead to a covered patio--perfect for outdoor dining, relaxing, or creating the backyard oasis you've always envisioned. Designed with both comfort and efficiency in mind, this home features a fully owned 12-panel solar system to help reduce energy costs year-round. Residents of Skyborne enjoy low HOA dues of just $155 per month, which include trash service and access to exceptional community amenities, including two sparkling pools, two spas, a playground, and a dog park. Whether you're looking for your first home, your next chapter, or the perfect desert getaway, this residence combines thoughtful design, energy efficiency, and exceptional community amenities in one inviting package.
Property Features
Property Type: Residential - Single Family
Cooling: Central Air
Garage: 2 car attached
Heating: Central, Forced Air, Natural Gas
Home Style: Traditional
Lot Size: 0.20 Acres
Roof Type: Tile
Stories: 1.0
Year Built: 2022
Amenities
Breakfast Bar
Separate/Formal Dining Room
Open Floorplan
Recessed Lighting
Bedroom on Main Level
Main Level Primary
Primary Suite
Walk-In Pantry
Walk-In Closet(s)
Feature Descriptions
Appliances: Convection Oven, Dishwasher, Disposal, Gas Oven, Gas Range, Gas Water Heater, Microwave, Refrigerator, Self Cleaning Oven, Tankless Water Heater, Water To Refrigerator
Association Amenities: Maintenance Grounds, Picnic Area, Playground, Trash
Community Features: Park, Pool
Days on Site: 92
Door Features: Sliding Doors
Exterior: Stucco
Fencing: Block, Vinyl
Flooring: Carpet, Concrete, Tile
HOA Fee: 155/ Monthly
Laundry: Laundry Room
Lot: Back Yard, Drip Irrigation/Bubblers, Front Yard, Landscaped, Near Park, Sprinklers Timer
Parcel#: 667280065
Parking: Direct Access, Driveway, Garage, Garage Door Opener, Side By Side
Parking Notes: Direct Access, Driveway, Garage, Garage Door Opener, S
Patio/Porch: Concrete, Covered
Pool: Community, In Ground
Security: Fire Sprinkler System
Spa: Community, In Ground
Special View Info: Desert, Mountain(s), Panoramic, Valley
Swimming Pool: Yes
Window: Double Pane Windows, Shutters
Listed By / Shown By
Listed By
Agency Name: Equity Union
Agent Name: Marc Lange
Agency Phone: (760) 621-0395

Shown By
Agent Name: Jennifer Hamilton, DRE#01800791, Owner/Broker
Agent Phone: (805) 543-2172 ext. 30
Agency Title: Farrell Smyth, Inc.
Estimate Your Payment
Estimated Payment
$ 954.03 per month $843.49 Principal & Interest $0.00 Property Tax (data not provided by mls) $110.54 Homeowner's InsuranceChange Payment Information

Jennifer Hamilton, DRE#01800791, Owner/Broker
Office: (805) 543-2172 ext. 30
Email Me

Privacy Policy / DMCA Notice / ADA Accessibility


This site is hosted, designed and copyright
© 1994 - 2026 by
Delta Media Group, Inc. -- Patent Pending --
11884 E Crescent Street | MLS# 219151040PS
This single family home located at 11884 E Crescent Street, Desert Hot Springs, CA 92240 is currently listed for sale with an asking price of $379,000. This property was built in 2022 and has 3 bedrooms and 1 full baths with 1946 sq. ft. E Crescent Street is located in the Skyborne subdivision. Search Skyborne real estate on jenniferhamilton.farrellsmyth.com today.