
Jennifer Hamilton, DRE#01800791, Owner/Broker
REALTOR®, CRP, GRP, Director of Relocation
(805) 543-2172 ext. 30

BEDS3
BATHS2 full
SQUARE FEET1,617
MLS#PTP2608072
STATUSActive
PROPERTY TYPEResidential - Single Family
SCHOOLGrossmont Union
Listing Courtesy of:
Mission Realty Group
Agency Phone: 619-448-2949
Associate Name: John Olsen

Listing Shown by:
Farrell Smyth, Inc.
Associate Name: Jennifer Hamilton, DRE#01800791, Owner/Broker
Property Description
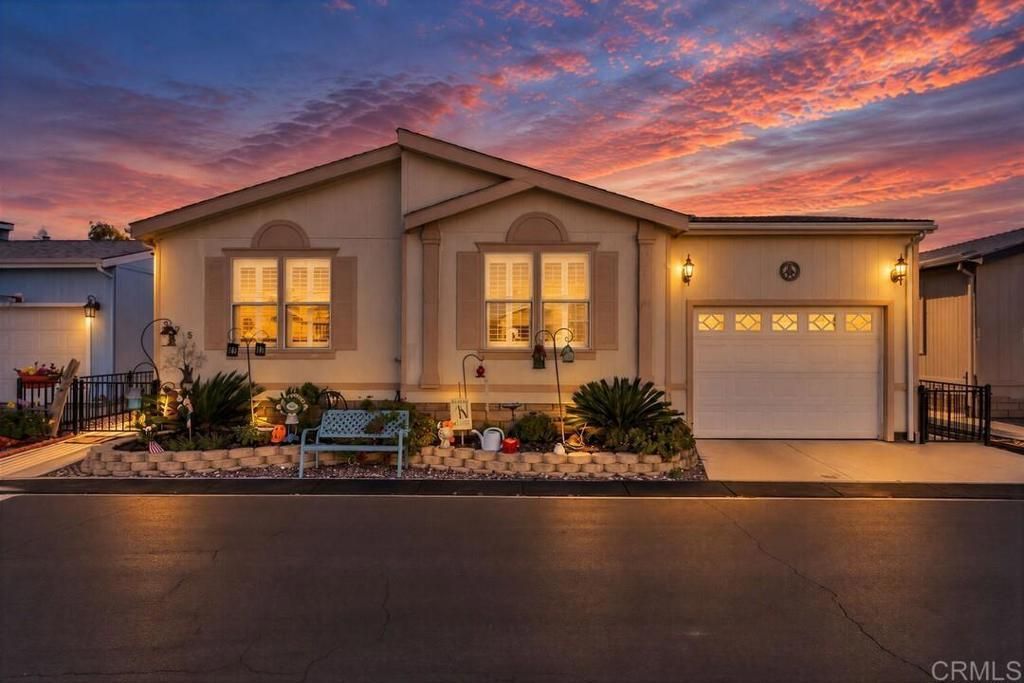
Enjoy relaxed living in Willowbrook's 55+ golf community in Lakeside! This home offers comfortable space for entertaining in a manageable size. The spacious primary suite features an oversized bathroom and shower, along with a generous walk-in closet. An attached garage adds everyday convenience, while the brick paver patio provides an inviting setting for morning coffee, outdoor dining, or unwinding at the end of the day. Nestled in a scenic valley near the foothills, the community is home to Willowbrook Golf Course & Grill and its tree-lined fairways. Though not directly on the course, this home offers access to the community's amenities and golf-centered lifestyle-all approximately 25 miles east of San Diego.
Property Features
Property Type: Residential - Single Family
Cooling: CentralAir
Garage: 1 car attached
Lot Size: 16.48 Acres
Stories: 1.0
Year Built: 1999
Amenities
BedroomOnMainLevel
Feature Descriptions
Community Features: Golf, StreetLights, Pool
Fireplace: None
Laundry: LaundryRoom
Lot: BackYard
Parcel#: 7737919325
Pool: Community
Sewer: PublicSewer
Special View Info: Hills
Swimming Pool: Yes
Local Schools
High School: El Capitan
School District: Grossmont Union
Listed By / Shown By
Listed By
Agency Name: Mission Realty Group
Agent Name: John Olsen
Agency Phone: 619-448-2949

Shown By
Agent Name: Jennifer Hamilton, DRE#01800791, Owner/Broker
Agent Phone: (805) 543-2172 ext. 30
Agency Title: Farrell Smyth, Inc.
Estimate Your Payment
Estimated Payment
$ 667.07 per month $589.78 Principal & Interest $0.00 Property Tax (data not provided by mls) $77.29 Homeowner's InsuranceChange Payment Information

Jennifer Hamilton, DRE#01800791, Owner/Broker
Office: (805) 543-2172 ext. 30
Email Me

Privacy Policy / DMCA Notice / ADA Accessibility


This site is hosted, designed and copyright
© 1994 - 2026 by
Delta Media Group, Inc. -- Patent Pending --
11851 Riverside Drive, Unit 225 | MLS# PTP2608072
This single family home located at 11851 Riverside Drive, Unit 225, Lakeside, CA 92040 is currently listed for sale with an asking price of $265,000. This property was built in 1999 and has 3 bedrooms and 2 full baths with 1617 sq. ft. Riverside Drive, Unit 225 is located within the Grossmont Union school district. Search Lakeside real estate on jenniferhamilton.farrellsmyth.com today.