
Jennifer Hamilton, DRE#01800791, Owner/Broker
REALTOR®, CRP, GRP, Director of Relocation
(805) 543-2172 ext. 30

BEDS4
BATHS2 full
SQUARE FEET1,191
MLS#PW26196640
STATUSActive
PROPERTY TYPEResidential - Single Family
SUBDIVISION11841 Gary St â?? Garden Grove
SCHOOLGarden Grove Unified
Listing Courtesy of:
Circa Properties, Inc.
Agency Phone: 714-203-6814
Associate Name: Stephanie Guerra

Listing Shown by:
Farrell Smyth, Inc.
Associate Name: Jennifer Hamilton, DRE#01800791, Owner/Broker
Property Description
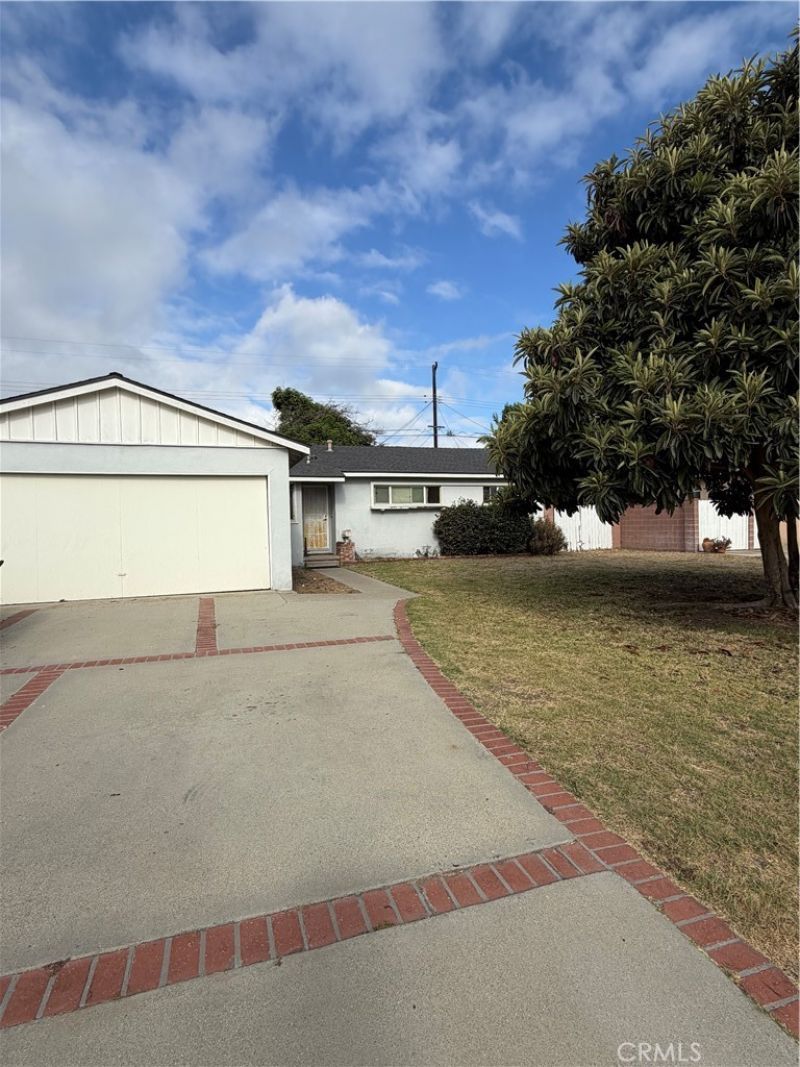
This 4-bedroom, 2-bath home offers a spacious, functional layout with endless possibilities. Featuring copper piping and a tankless water heater, plus an expansive driveway with ample parking and potential RV access. The lot and layout also offer an exciting opportunity for a potential ADU. Perfect for investors or buyers ready to bring their vision and a little TLC. Located in a great neighborhood near shopping, dining, and entertainment-don't miss the chance to unlock this homes full potential! Professional photos will be uploaded on 9/17.
Property Features
Property Type: Residential - Single Family
Cooling: WholeHouseFan
Garage: 2 car attached
Lot Size: 0.17 Acres
Stories: 1.0
Year Built: 1954
Amenities
EatInKitchen
OpenFloorplan
Pantry
Storage
TileCounters
AllBedroomsDown
Feature Descriptions
Appliances: Dishwasher, Microwave, TanklessWaterHeater
Community Features: Sidewalks
Days on Site: 1
Exclusions: washer/dryer & refrigerator.
Exterior: CopperPlumbing
Fireplace: None
Flooring: Carpet, SeeRemarks, Tile
Laundry: Inside, InGarage
Lot: ZeroToOneUnitAcre, BackYard, FrontYard, Yard
Parcel#: 08942305
Parking: DirectAccess, Driveway, Garage, OnStreet
Parking Notes: DirectAccess, Driveway, Garage, OnStreet
Sewer: PublicSewer
Special View Info: Neighborhood
Units: 1
Utilities: ElectricityConnected, NaturalGasAvailable, WaterConnected
Water: Public
Local Schools
School District: Garden Grove Unified
Listed By / Shown By
Listed By
Agency Name: Circa Properties, Inc.
Agent Name: Stephanie Guerra
Agency Phone: 714-203-6814

Shown By
Agent Name: Jennifer Hamilton, DRE#01800791, Owner/Broker
Agent Phone: (805) 543-2172 ext. 30
Agency Title: Farrell Smyth, Inc.
Estimate Your Payment
Estimated Payment
$ 2,265.51 per month $2,003.01 Principal & Interest $0.00 Property Tax (data not provided by mls) $262.50 Homeowner's InsuranceChange Payment Information

Jennifer Hamilton, DRE#01800791, Owner/Broker
Office: (805) 543-2172 ext. 30
Email Me

Privacy Policy / DMCA Notice / ADA Accessibility


This site is hosted, designed and copyright
© 1994 - 2026 by
Delta Media Group, Inc. -- Patent Pending --
11841 Gary Street | MLS# PW26196640
This single family home located at 11841 Gary Street, Garden Grove, CA 92840 is currently listed for sale with an asking price of $899,999. This property was built in 1954 and has 4 bedrooms and 2 full baths with 1191 sq. ft. Gary Street is located in the 11841 Gary St â?? Garden Grove subdivision within the Garden Grove Unified school district. Search 11841 Gary St â?? Garden Grove real estate on jenniferhamilton.farrellsmyth.com today.