
Jennifer Hamilton, DRE#01800791, Owner/Broker
REALTOR®, CRP, GRP, Director of Relocation
(805) 543-2172 ext. 30

BEDS3
BATHS2 full
SQUARE FEET1,604
MLS#41146422
STATUSActive
PROPERTY TYPEResidential - Single Family
SUBDIVISIONLIMERIDGE
Listing Courtesy of:
Bloom Real Estate Group
Agency Phone: 925-207-8483
Associate Name: Amed Omari

Listing Shown by:
Farrell Smyth, Inc.
Associate Name: Jennifer Hamilton, DRE#01800791, Owner/Broker
Property Description
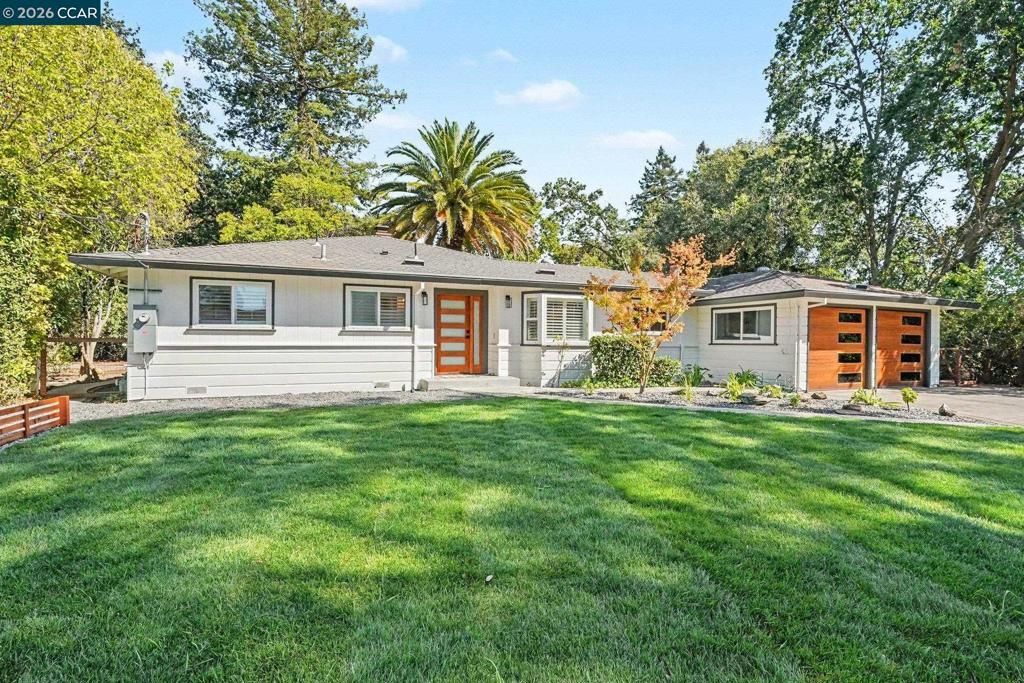
Welcome to 1174 St. Francis Drive, a beautifully reimagined single-story home in St. Francis, one of Concord’s most sought after neighborhoods. Completely renovated from top to bottom, this home features a bright, open floor plan, modern finishes, a stunning updated kitchen and bathrooms, and a seamless flow designed for both everyday living and entertaining. Set on an expansive premium lot, the backyard feels like a private oasis with mature surroundings, incredible space to entertain, RV access and additional parking. The oversized lot also offers exciting potential for a future ADU. Turnkey, thoughtfully designed, and perfectly located an incredible opportunity to own a fully transformed home with space, privacy and flexibility in one of Concord’s premier neighborhoods.
Property Features
Property Type: Residential - Single Family
Cooling: Central Air
Garage: 2 car attached
Home Style: Craftsman, Custom, Modern, Traditional
Lot Size: 0.29 Acres
Roof Type: Shingle
Stories: 1.0
Year Built: 1954
Amenities
Breakfast Bar
Feature Descriptions
Appliances: Gas Water Heater
Days on Site: 19
Exterior: Brick, Wood Siding
Fireplace: Electric
Flooring: Vinyl
Lot: Back Yard, Front Yard, Garden, Sprinklers In Rear, Sprinklers In Front, Sprinklers Timer, Street Level, Yard
Parcel#: 1301030019
Parking: Garage
Parking Notes: Garage
Patio/Porch: Patio
Listed By / Shown By
Listed By
Agency Name: Bloom Real Estate Group
Agent Name: Amed Omari
Agency Phone: 925-207-8483

Shown By
Agent Name: Jennifer Hamilton, DRE#01800791, Owner/Broker
Agent Phone: (805) 543-2172 ext. 30
Agency Title: Farrell Smyth, Inc.
Estimate Your Payment
Estimated Payment
$ 3,018.16 per month $2,668.45 Principal & Interest $0.00 Property Tax (data not provided by mls) $349.71 Homeowner's InsuranceChange Payment Information

Jennifer Hamilton, DRE#01800791, Owner/Broker
Office: (805) 543-2172 ext. 30
Email Me

Privacy Policy / DMCA Notice / ADA Accessibility


This site is hosted, designed and copyright
© 1994 - 2026 by
Delta Media Group, Inc. -- Patent Pending --
1174 Saint Francis Dr | MLS# 41146422
This single family home located at 1174 Saint Francis Dr, Concord, CA 94518 is currently listed for sale with an asking price of $1,199,000. This property was built in 1954 and has 3 bedrooms and 2 full baths with 1604 sq. ft. Saint Francis Dr is located in the LIMERIDGE subdivision. Search LIMERIDGE real estate on jenniferhamilton.farrellsmyth.com today.