
Jennifer Hamilton, DRE#01800791, Owner/Broker
REALTOR®, CRP, GRP, Director of Relocation
(805) 543-2172 ext. 30

BEDS4
BATHS3 full 1 partial
SQUARE FEET3,439
MLS#OC26199591
STATUSActive
PROPERTY TYPEResidential - Single Family
SUBDIVISIONTreviso (TREV)
SCHOOLTustin Unified
Listing Courtesy of:
Coldwell Banker Realty
Agency Phone: 949-644-1600
Associate Name: Jennifer Palmquist

Listing Shown by:
Farrell Smyth, Inc.
Associate Name: Jennifer Hamilton, DRE#01800791, Owner/Broker
Property Description
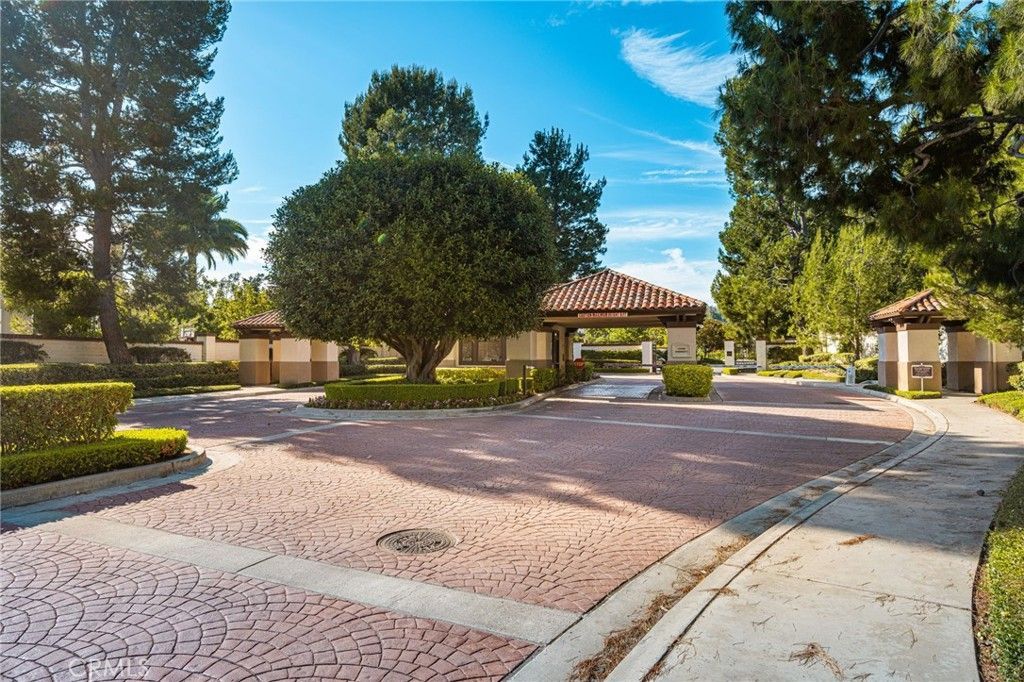
Nestled in the exclusive, 24hr guard-gated Treviso community of Tustin Ranch, 11739 Willard is a sprawling single-story estate balancing sophisticated luxury with relaxed Southern California living. Located across from the Tustin Ranch Golf Club and surrounded by scenic hills, this 3,439 SF home offers premier privacy, 4 bedrooms, 3 baths, and a 2-car garage. A dramatic tall rotunda and wood arched door welcome you to custom inlaid tile with a unique mosaic design. The front formal living room provides a serene retreat with custom built-in cabinetry & sheer drapery panels. The elegant tiled hallway leads you to a separate intimate formal dining room perfect for dinner parties and features a custom mirror & chandelier. Built for entertaining, the kitchen is the heart of the home and boasts warm maple cabinetry, granite counters, a center island, upgraded appliances, a built-in refrigerator, built-in home office nook and a breakfast area overlooking the yard. The adjacent large family room features a built-in entertainment center, wool inlaid carpeting & a double sided fireplace. The highly unique floor plan separates each of the 3 bedrooms & office into its own private wing. The primary suite is a true sanctuary with soaring ceilings, walls of windows, and an ensuite bath with a jetted soaking tub, dual vanity sinks with a makeup area and custom tiled counters tops and shower featuring aqua jewel toned premium tile imported from Germany. The stunning home office showcases gorgeous ceiling height custom cabinets and faces out onto the pool, a welcome distraction from your work day. Two incredible outdoor spaces await. Multiple sets of glass doors open on to a central interior courtyard with a sparkling pool and fountains. This patio area features shaded overhead niches and is a great place to relax & read a book as well as BBQ. The separate backyard features a covered patio, large grassy area, and mature trees ensuring complete privacy. Enjoy top-ranking schools within walking distance, Peters Canyon trails, and the Tustin Marketplace. Explore Old Town Tustin’s farmers markets, Art Walks, and local dining. Ideally centered in Orange County, you are within 20 minutes of beaches, South Coast Plaza, Anaheim sports venues, and Disneyland. Experience the pinnacle of single-story luxury.
Property Features
Property Type: Residential - Single Family
Cooling: CentralAir
Garage: 2 car attached
Heating: Central, ForcedAir
Home Style: Mediterranean
Lot Size: 0.25 Acres
Roof Type: SpanishTile
Stories: 1.0
Year Built: 1999
Amenities
BreakfastBar
BuiltInFeatures
SeparateFormalDiningRoom
EatInKitchen
GraniteCounters
HighCeilings
OpenFloorplan
Pantry
StoneCounters
RecessedLighting
AllBedroomsDown
BedroomOnMainLevel
MainLevelPrimary
PrimarySuite
WalkInClosets
RainGutters
Feature Descriptions
Appliances: DoubleOven, Dishwasher, GasCooktop, Disposal, Microwave, Refrigerator, RangeHood, WaterHeater
Association Amenities: Guard
Community Features: Gutters, StreetLights, Sidewalks, Gated
Days on Site: 4
Exterior: Stucco
Fireplace: FamilyRoom, GasStarter
Flooring: Carpet, Tile
HOA Fee: 170/ Monthly
Laundry: Inside, LaundryRoom
Lot: BackYard, FrontYard, Lawn, Landscaped, SprinklerSystem, Yard
Parcel#: 50251128
Parking: DirectAccess, Driveway, Garage, GarageDoorOpener, Tandem
Parking Notes: DirectAccess, Driveway, Garage, GarageDoorOpener, Tand
Patio/Porch: Concrete, Covered, Patio
Pool: InGround, Private
Security: CarbonMonoxideDetectors, GatedWithGuard, GatedCommunity, TwentyFourHourSecurity, SmokeDetectors
Sewer: PublicSewer, SewerTapPaid
Spa: None
Swimming Pool: Yes
Units: 1
Utilities: CableAvailable, ElectricityConnected, NaturalGasConnected, PhoneAvailable, SewerConnected, WaterConnected
Water: Public
Window: Blinds, DoublePaneWindows, Drapes, Screens
Local Schools
High School: Beckman
Middle School: Pioneer
Elementary School: Ladera
School District: Tustin Unified
Listed By / Shown By
Listed By
Agency Name: Coldwell Banker Realty
Agent Name: Jennifer Palmquist
Agency Phone: 949-644-1600

Shown By
Agent Name: Jennifer Hamilton, DRE#01800791, Owner/Broker
Agent Phone: (805) 543-2172 ext. 30
Agency Title: Farrell Smyth, Inc.
Estimate Your Payment
Estimated Payment
$ 7,297.43 per month $6,451.89 Principal & Interest $0.00 Property Tax (data not provided by mls) $845.54 Homeowner's InsuranceChange Payment Information

Jennifer Hamilton, DRE#01800791, Owner/Broker
Office: (805) 543-2172 ext. 30
Email Me

Privacy Policy / DMCA Notice / ADA Accessibility


This site is hosted, designed and copyright
© 1994 - 2026 by
Delta Media Group, Inc. -- Patent Pending --
11739 Willard Avenue | MLS# OC26199591
This single family home located at 11739 Willard Avenue, Tustin, CA 92782 is currently listed for sale with an asking price of $2,898,990. This property was built in 1999 and has 4 bedrooms and 3 full and 1 partial baths with 3439 sq. ft. Willard Avenue is located in the Treviso (TREV) subdivision within the Tustin Unified school district. Search Treviso (TREV) real estate on jenniferhamilton.farrellsmyth.com today.