
Jennifer Hamilton, DRE#01800791, Owner/Broker
REALTOR®, CRP, GRP, Director of Relocation
(805) 543-2172 ext. 30

BEDS4
BATHS3 full
SQUARE FEET2,658
MLS#HD26147975
STATUSActive
PROPERTY TYPEResidential - Single Family
SCHOOLSnowline Joint Unified
Listing Courtesy of:
eXp Realty of Southern CA Inc.
Agency Phone: 888-294-1415
Associate Name: Heidi Gostanian

Listing Shown by:
Farrell Smyth, Inc.
Associate Name: Jennifer Hamilton, DRE#01800791, Owner/Broker
Property Description
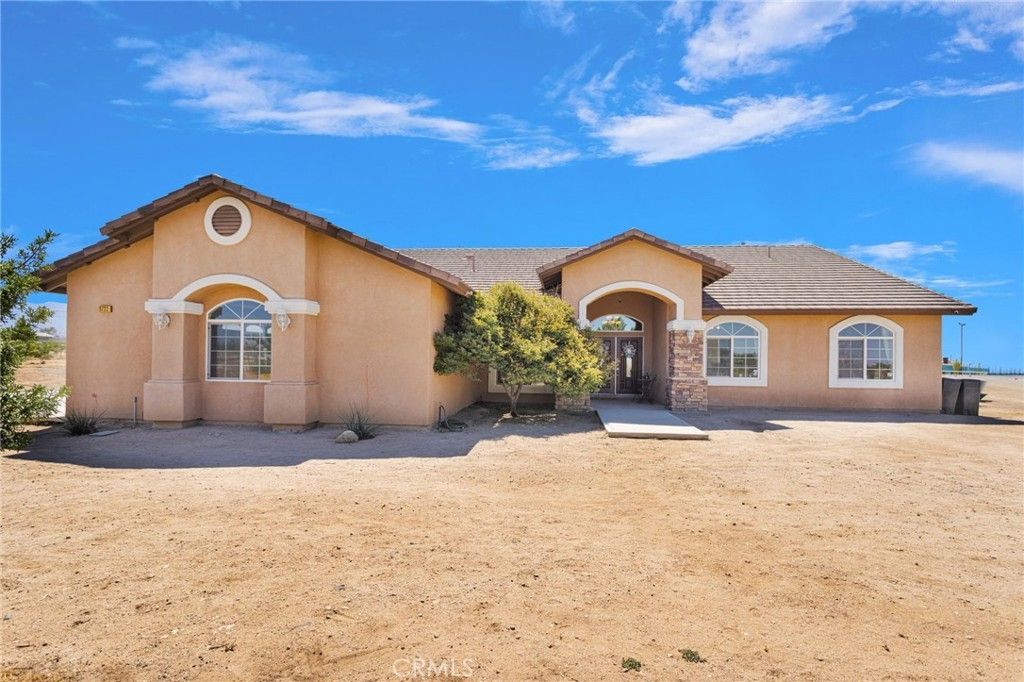
This beautifully maintained 4 bedroom, 3 bathroom home offers 2,658 square feet of comfortable living, a 3-car garage, horse property, and the peaceful lifestyle buyers are searching for; all within the sought-after Snowline School District and just minutes from highly regarded Heritage School. From the moment you arrive, you'll appreciate the pride of ownership throughout. Inside, you'll find fresh interior paint, brand-new carpet, tile flooring, ceiling fans in every room, stainless steel appliances, a newer dishwasher, and a spacious primary suite complete with a jetted soaking tub and dual walk-in closets. Built with quality in mind, this home features 2x6 construction, R-19 insulation, a durable tile roof, a ducted evaporative coolers, an inline blower for efficient heating, and thoughtful upgrades like built-in hallway night lights. The outdoor amenities make this property truly special. Relax year-round in the Caldera Cantabria 8-person spa with 74 jets, entertain under the stars with stadium lighting, or enjoy the established orchard featuring apple, pear, peach, plum, apricot, cherry, fig, and pomegranate trees; all on automatic irrigation. Animal lovers will appreciate the horse property, chicken coop, dog runs, and expansive usable land, while families will love the included playhouse and swing set. The property also includes an above-ground pool pump for easy future above ground pool installation. Technology and convenience are equally impressive with underground Race Communications high-speed internet, a Lorex security system with eight exterior cameras and up to 2TB of storage, automatic garage door openers on both bays. As an added bonus, the pool table, shuffleboard table, spa, security system, chicken coop, dog runs, playhouse, and swing set are all included, making this an incredible opportunity to move right in and start enjoying everything this property has to offer.
Property Features
Property Type: Residential - Single Family
Cooling: Central Air, Evaporative Cooling, See Remarks, Whole
Garage: 3 car attached
Heating: Central, Forced Air, Wood Stove
Home Style: Traditional
Lot Size: 1.67 Acres
Roof Type: Tile
Stories: 1.0
Year Built: 2008
Amenities
Breakfast Bar
Breakfast Area
Ceiling Fan(s)
Cathedral Ceiling(s)
Coffered Ceiling(s)
Separate/Formal Dining Room
Granite Counters
High Ceilings
Pantry
Storage
All Bedrooms Down
Primary Suite
Utility Room
Walk-In Pantry
Walk-In Closet(s)
Feature Descriptions
Accessibility: Parking
Appliances: Dishwasher, Disposal, Gas Range, Microwave, Water Heater
Community Features: Rural
Days on Site: 8
Door Features: Sliding Doors
Fencing: Chain Link
Fireplace: Blower Fan, Insert, Great Room, Wood Burning, Wood BurningStove
Flooring: Carpet, Tile
Laundry: Laundry Room, Propane Dryer Hookup
Lot: 0-1 Unit/Acre, Corner Lot, Cul-De-Sac, Desert Back, Desert Front, Drip Irrigation/Bubblers, Horse Property, Sprinkler System, Street Level
Parcel#: 3070011150000
Parking: Driveway Level, Garage, Paved, RV Access/Parking, Garage Faces Side, Unpaved
Parking Notes: Driveway Level, Garage, Paved, RV Access/Parking, Gara
Patio/Porch: Rear Porch, Concrete, Covered, Front Porch
Security: Closed Circuit Camera(s), Fire Detection System, Smoke Detector(s)
Sewer: Septic Tank
Spa: Yes
Spa: Above Ground, Heated, Private
Special View Info: Desert, Mountain(s)
Units: 1
Utilities: Electricity Connected, Phone Connected, Water Connected
Water: Public
Local Schools
School District: Snowline Joint Unified
Listed By / Shown By
Listed By
Agency Name: eXp Realty of Southern CA Inc.
Agent Name: Heidi Gostanian
Agency Phone: 888-294-1415

Shown By
Agent Name: Jennifer Hamilton, DRE#01800791, Owner/Broker
Agent Phone: (805) 543-2172 ext. 30
Agency Title: Farrell Smyth, Inc.
Estimate Your Payment
Estimated Payment
$ 1,510.34 per month $1,335.34 Principal & Interest $0.00 Property Tax (data not provided by mls) $175.00 Homeowner's InsuranceChange Payment Information

Jennifer Hamilton, DRE#01800791, Owner/Broker
Office: (805) 543-2172 ext. 30
Email Me

Privacy Policy / DMCA Notice / ADA Accessibility


This site is hosted, designed and copyright
© 1994 - 2026 by
Delta Media Group, Inc. -- Patent Pending --
11722 Brookside Court | MLS# HD26147975
This single family home located at 11722 Brookside Court, Phelan, CA 92371 is currently listed for sale with an asking price of $600,000. This property was built in 2008 and has 4 bedrooms and 3 full baths with 2658 sq. ft. Brookside Court is located within the Snowline Joint Unified school district. Search Phelan real estate on jenniferhamilton.farrellsmyth.com today.