
Jennifer Hamilton, DRE#01800791, Owner/Broker
REALTOR®, CRP, GRP, Director of Relocation
(805) 543-2172 ext. 30

BEDS4
BATHS2 full 1 partial
SQUARE FEET2,355
MLS#RS26192969
STATUSActive
PROPERTY TYPEResidential - Single Family
SCHOOLWest Covina
Listing Courtesy of:
Realty Executives All Cities
Agency Phone: 562-925-1111
Associate Name: Virginia Cassano

Listing Shown by:
Farrell Smyth, Inc.
Associate Name: Jennifer Hamilton, DRE#01800791, Owner/Broker
Property Description
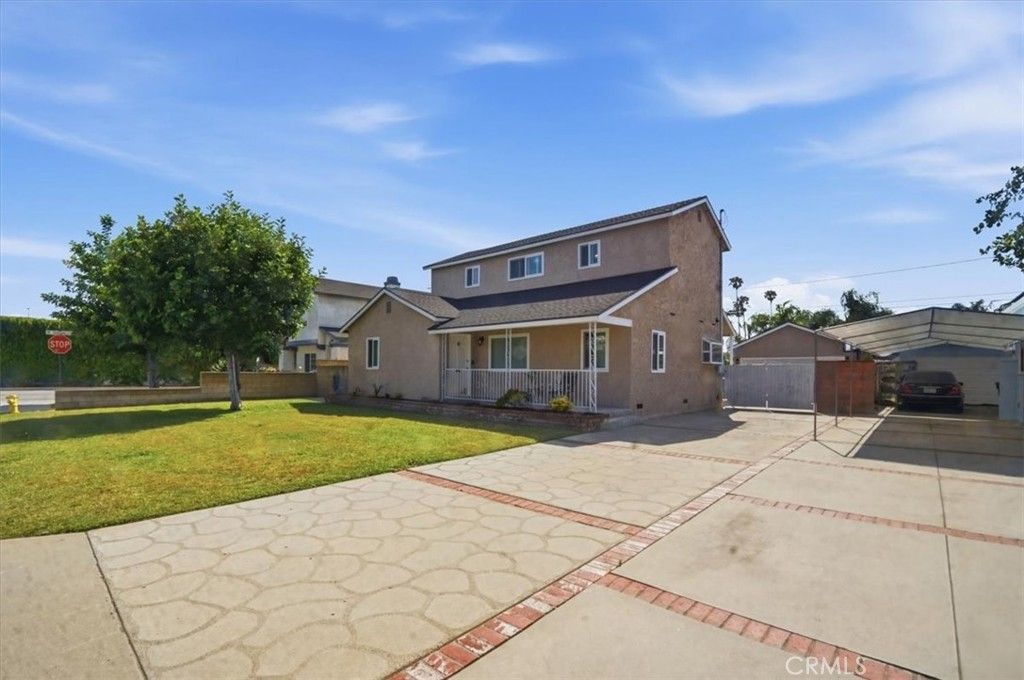
Amazing opportunity in a great location just a few steps from 10 fwy with the perfect connection to the 210 and 605 fwys for your daily commute - Walking distance to all the action - West Covina Mall and all the attractions with Restaurants just a few blocks away - The perfect property for a large family that can also work from home using the separate guest room in the back yard- Potential to convert detached garage into a very good size ADU to bring more family or just rent it out to receive extra income in a very desirable area- Very well preserved property with a very nice private back patio for the family gatherings - Don't waste more time and enjoy this amazing neighborhood with very long term homeowners
Property Features
Property Type: Residential - Single Family
Cooling: Central Air
Garage: 2
Heating: Central, Fireplace(s), Natural Gas
Home Style: Traditional
Lot Size: 0.17 Acres
Roof Type: Shingle
Stories: 2.0
Year Built: 1954
Amenities
Breakfast Bar
Breakfast Area
Separate/Formal Dining Room
Eat-in Kitchen
Granite Counters
High Ceilings
Bedroom on Main Level
Walk-In Closet(s)
Lighting
Rain Gutters
Feature Descriptions
Appliances: 6 Burner Stove, Dishwasher, Free-Standing Range, Gas Oven, Gas Water Heater, Microwave, Refrigerator, Range Hood
Community Features: Street Lights, Sidewalks, Urban
Days on Site: 13
Door Features: Sliding Doors
Exclusions: staging
Exterior: Drywall, Stucco
Fencing: Block
Fireplace: Family Room
Flooring: Carpet, Laminate, Tile, Wood
Laundry: Laundry Closet
Parcel#: 8457024019
Parking: Door-Multi, Driveway Level, Garage Faces Front, Garage
Parking Notes: Door-Multi, Driveway Level, Garage Faces Front, Garag
Patio/Porch: Concrete, Covered, Enclosed, Front Porch, Patio, Porch
Sewer: Public Sewer
Special View Info: City Lights, Mountain(s)
Units: 1
Utilities: Electricity Connected, Natural Gas Connected, Sewer Connected, Water Connected
Water: Public
Window: Double Pane Windows, ENERGY STAR Qualified Windows, Screens, Shutters
Local Schools
School District: West Covina
Listed By / Shown By
Listed By
Agency Name: Realty Executives All Cities
Agent Name: Virginia Cassano
Agency Phone: 562-925-1111

Shown By
Agent Name: Jennifer Hamilton, DRE#01800791, Owner/Broker
Agent Phone: (805) 543-2172 ext. 30
Agency Title: Farrell Smyth, Inc.
Estimate Your Payment
Estimated Payment
$ 2,259.59 per month $1,997.78 Principal & Interest $0.00 Property Tax (data not provided by mls) $261.81 Homeowner's InsuranceChange Payment Information

Jennifer Hamilton, DRE#01800791, Owner/Broker
Office: (805) 543-2172 ext. 30
Email Me

Privacy Policy / DMCA Notice / ADA Accessibility


This site is hosted, designed and copyright
© 1994 - 2026 by
Delta Media Group, Inc. -- Patent Pending --
117 N Hartley | MLS# RS26192969
This single family home located at 117 N Hartley, West Covina, CA 91790 is currently listed for sale with an asking price of $897,650. This property was built in 1954 and has 4 bedrooms and 2 full and 1 partial baths with 2355 sq. ft. N Hartley is located within the West Covina school district. Search West Covina real estate on jenniferhamilton.farrellsmyth.com today.