
Jennifer Hamilton, DRE#01800791, Owner/Broker
REALTOR®, CRP, GRP, Director of Relocation
(805) 543-2172 ext. 30

BEDS4
BATHS1 full 1 partial
SQUARE FEET1,957
MLS#CV26117635
STATUSActive
PROPERTY TYPEResidential - Townhouse
SCHOOLEl Monte Union High
Listing Courtesy of:
TRADEMARK REALTY
Agency Phone: 909-260-5151
Associate Name: Stephen Romero

Listing Shown by:
Farrell Smyth, Inc.
Associate Name: Jennifer Hamilton, DRE#01800791, Owner/Broker
Property Description
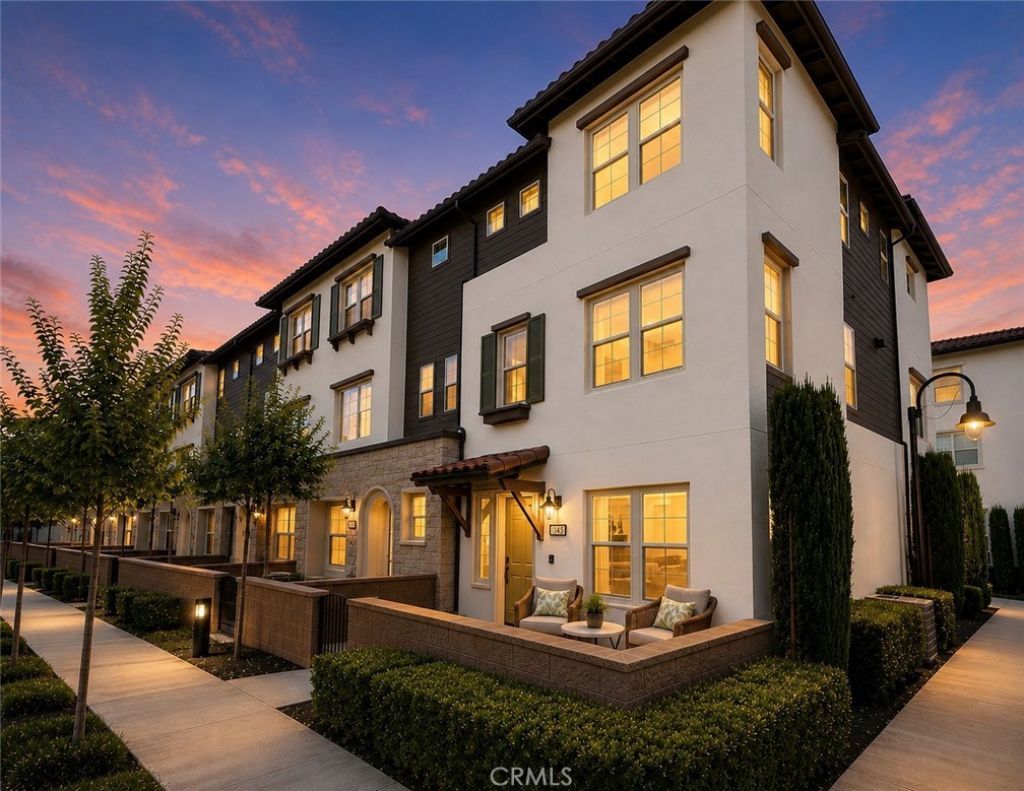
Newer Construction| Largest Floor Plan | Corner Unit |Appliance Package Included | Paid-Off Solar | FHA & VA Approved | New Luxury Plank Flooring Please join us for Grand Open House with cold refreshments Saturday, July 18, 2026, from 12:00 to 3:00 Welcome to this exceptional corner-unit residence in the highly sought-after gated Horizons Community. Proudly offered by the original owners, this beautifully upgraded townhome built in 2020 offers approximately 1,957 square feet of thoughtfully designed living space featuring four bedrooms and four bathrooms, including a highly desirable ground-floor bedroom and full bath ideal for guests, multi-generational living, or a private home office. As the largest floor plan in the community, this home combines modern design, comfort, and functionality. The open-concept floor plan is highlighted by soaring 9-foot ceilings and an impressive chef-inspired kitchen featuring an oversized waterfall island, creating the perfect space for entertaining family and friends. Recent upgrades include luxury vinyl plank flooring throughout the main living areas, complemented by carpeting in the bedrooms and tile flooring in the bathrooms. The home also includes a fully paid-off solar system, a tankless water heater, multi-climate control air conditioning/heating, balcony, full size two car garage with direct access to home and pre-plumbed for electric car charger and a complete appliance package including a stainless-steel refrigerator, dishwasher, gas range, microwave, and newer full-size stackable washer and dryer. The spacious primary suite and junior primary suite are located on the upper level, providing privacy and flexibility for today's lifestyle. As a Planned Unit Development (PUD), owners enjoy fee-simple ownership of both the residence and the land. LOW TAXES, NO MELLO-ROOS, and FHA & VA approval make this property an outstanding opportunity for a wide variety of buyers. Residents of Horizons enjoy community amenities including three BBQ and picnic areas, a gas firepit gathering space with decorative lighting, dog-walking areas, and a children's tot lot. The home has been virtually staged to showcase the home's design possibilities and assist buyers in visualizing room scale, furniture placement, and lifestyle potential. The home does not contain the furniture, décor, or accessories depicted in the staged images.
Property Features
Property Type: Residential - Townhouse
Cooling: CentralAir
Garage: 2 car attached
Heating: Central, EnergyStarQualifiedEquipment, Solar
Home Style: Contemporary
Lot Size: 0.02 Acres
Stories: 3.0
Year Built: 2020
Amenities
EatInKitchen
HighCeilings
BedroomOnMainLevel
Feature Descriptions
Accessibility: None
Appliances: Dishwasher, ElectricRange, GasCooktop, GasOven, GasRange, Microwave, Refrigerator, TanklessWaterHeater, Dryer, Washer
Association Amenities: OutdoorCookingArea, Barbecue, PicnicArea, Playground, PetRestrictions
Community Features: Suburban, Gated
Days on Site: 29
Exterior: StoneVeneer, Stucco, VinylSiding
Fencing: None
Fireplace: None
Flooring: Carpet, Tile, Vinyl
HOA Fee: 293/ Monthly
Laundry: ElectricDryerHookup, GasDryerHookup, LaundryCloset, Stacked, UpperLevel
Lot: ZeroToOneUnitAcre
Parcel#: 8118022044
Parking: DirectAccess, Garage, NoDriveway
Parking Notes: DirectAccess, Garage, NoDriveway
Patio/Porch: Concrete, WrapAround
Security: CarbonMonoxideDetectors, FireSprinklerSystem, GatedCommunity, KeyCardEntry, SmokeDetectors
Sewer: PublicSewer
Spa: None
Units: 1
Utilities: CableAvailable, ElectricityConnected, NaturalGasAvailable, SewerConnected
Water: Public
Window: Blinds, DoublePaneWindows
Local Schools
School District: El Monte Union High
Listed By / Shown By
Listed By
Agency Name: TRADEMARK REALTY
Agent Name: Stephen Romero
Agency Phone: 909-260-5151

Shown By
Agent Name: Jennifer Hamilton, DRE#01800791, Owner/Broker
Agent Phone: (805) 543-2172 ext. 30
Agency Title: Farrell Smyth, Inc.
Estimate Your Payment
Estimated Payment
$ 2,011.27 per month $1,778.23 Principal & Interest $0.00 Property Tax (data not provided by mls) $233.04 Homeowner's InsuranceChange Payment Information

Jennifer Hamilton, DRE#01800791, Owner/Broker
Office: (805) 543-2172 ext. 30
Email Me

Privacy Policy / DMCA Notice / ADA Accessibility


This site is hosted, designed and copyright
© 1994 - 2026 by
Delta Media Group, Inc. -- Patent Pending --
1165 Cassidy | MLS# CV26117635
This townhouse located at 1165 Cassidy, South El Monte, CA 91733 is currently listed for sale with an asking price of $799,000. This property was built in 2020 and has 4 bedrooms and 1 full and 1 partial baths with 1957 sq. ft. Cassidy is located within the El Monte Union High school district. Search South El Monte real estate on jenniferhamilton.farrellsmyth.com today.