
Jennifer Hamilton, DRE#01800791, Owner/Broker
REALTOR®, CRP, GRP, Director of Relocation
(805) 543-2172 ext. 30

BEDS4
BATHS4 full
SQUARE FEET2,713
MLS#OC26191707
STATUSActive
PROPERTY TYPEResidential - Single Family
SUBDIVISIONIron Ridge
SCHOOLSaddleback Valley Unified
Listing Courtesy of:
Keller Williams Realty Irvine
Agency Phone: 949-861-8000
Associate Name: Siyi Li

Listing Shown by:
Farrell Smyth, Inc.
Associate Name: Jennifer Hamilton, DRE#01800791, Owner/Broker
Property Description
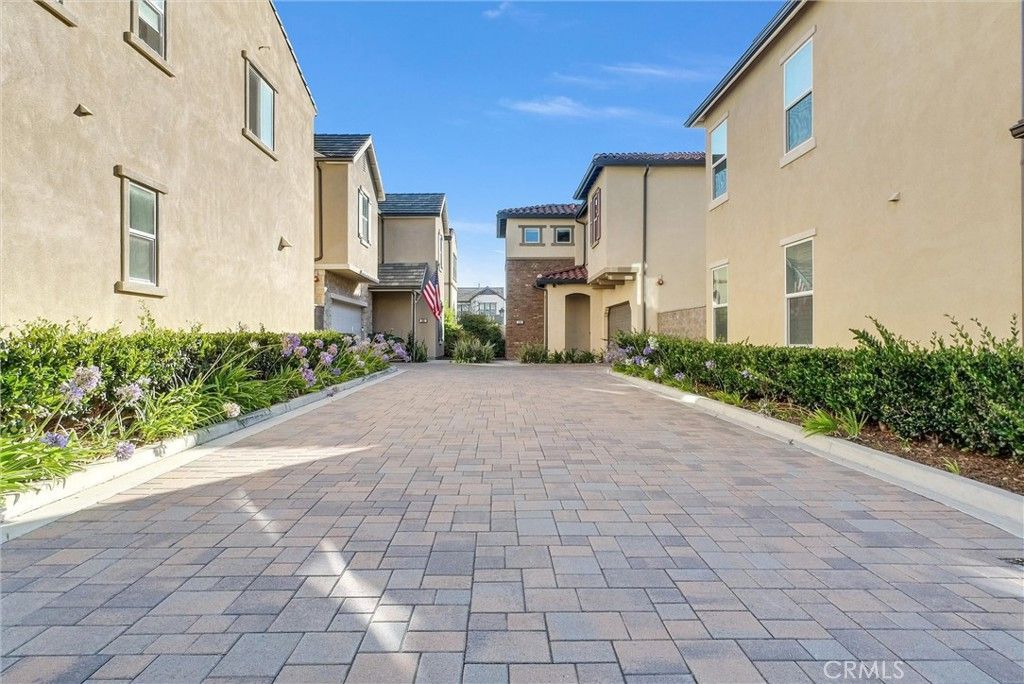
Former Model Home in the prestigious gated community of IronRidge! This stunning 4-bedroom, 4-bathroom residence has 2,713 sqft of thoughtfully designed living space on a 3,204 sqft lot. Featuring an open-concept floor plan, designer upgrades throughout, a gourmet kitchen with a large center island, and a desirable main-level bedroom and full bath. The spacious primary suite provides a luxurious retreat, while the private backyard is perfect for relaxing and entertaining. Enjoy resort-style community amenities including pools, parks, playgrounds, and scenic trails. Conveniently located near top-rated schools, shopping, dining, and the 241 Toll Road.
Property Features
Property Type: Residential - Single Family
Cooling: Central Air
Garage: 2 car attached
Heating: Central
Lot Size: 0.07 Acres
Stories: 2.0
Year Built: 2017
Amenities
Eat-in Kitchen
Pantry
Partially Furnished
Storage
Bedroom on Main Level
Walk-In Closet(s)
Feature Descriptions
Accessibility: None
Appliances: 6 Burner Stove, Dishwasher, Electric Oven, Ice Maker, Microwave, Refrigerator, Water Heater, Dryer, Washer
Association Amenities: Clubhouse, Controlled Access, Outdoor Cooking Area, Barbecue, Picnic Area, Playground, Pool, Pets Allowed, Spa/Hot Tub
Community Features: Curbs, Park, Street Lights, Pool
Days on Site: 14
Door Features: Panel Doors
Fencing: Average Condition, Wood
Fireplace: None
Flooring: Carpet, Tile
Furnished: Yes
HOA Fee: 255/ Monthly
Laundry: Laundry Room, Upper Level
Lot: 0-1 Unit/Acre
Parcel#: 60647258
Parking: Garage, Shared Driveway
Parking Notes: Garage, Shared Driveway
Patio/Porch: Covered, Patio
Pool: Community, Association
Sewer: Public Sewer
Spa: None
Swimming Pool: Yes
Units: 1
Utilities: Cable Available, Electricity Available, Natural Gas Available, Phone Available, Sewer Available, Water Available
Water: Public
Local Schools
School District: Saddleback Valley Unified
Listed By / Shown By
Listed By
Agency Name: Keller Williams Realty Irvine
Agent Name: Siyi Li
Agency Phone: 949-861-8000

Shown By
Agent Name: Jennifer Hamilton, DRE#01800791, Owner/Broker
Agent Phone: (805) 543-2172 ext. 30
Agency Title: Farrell Smyth, Inc.
Estimate Your Payment
Estimated Payment
$ 4,027.32 per month $3,560.68 Principal & Interest $0.00 Property Tax (data not provided by mls) $466.64 Homeowner's InsuranceChange Payment Information

Jennifer Hamilton, DRE#01800791, Owner/Broker
Office: (805) 543-2172 ext. 30
Email Me

Privacy Policy / DMCA Notice / ADA Accessibility


This site is hosted, designed and copyright
© 1994 - 2026 by
Delta Media Group, Inc. -- Patent Pending --
1164 Portola Oaks Dr | MLS# OC26191707
This single family home located at 1164 Portola Oaks Dr, Lake Forest, CA 92610 is currently listed for sale with an asking price of $1,599,900. This property was built in 2017 and has 4 bedrooms and 4 full baths with 2713 sq. ft. Portola Oaks Dr is located in the Iron Ridge subdivision within the Saddleback Valley Unified school district. Search Iron Ridge real estate on jenniferhamilton.farrellsmyth.com today.