
Jennifer Hamilton, DRE#01800791, Owner/Broker
REALTOR®, CRP, GRP, Director of Relocation
(805) 543-2172 ext. 30

BEDS3
BATHS2 full 1 partial
SQUARE FEET1,472
MLS#CV26202333
STATUSActive
PROPERTY TYPEResidential - Single Family
SCHOOLChaffey Joint Union High
Listing Courtesy of:
Coldwell Banker Icon
Agency Phone: 909-206-0001
Associate Name: Nicolle Barton

Listing Shown by:
Farrell Smyth, Inc.
Associate Name: Jennifer Hamilton, DRE#01800791, Owner/Broker
Property Description
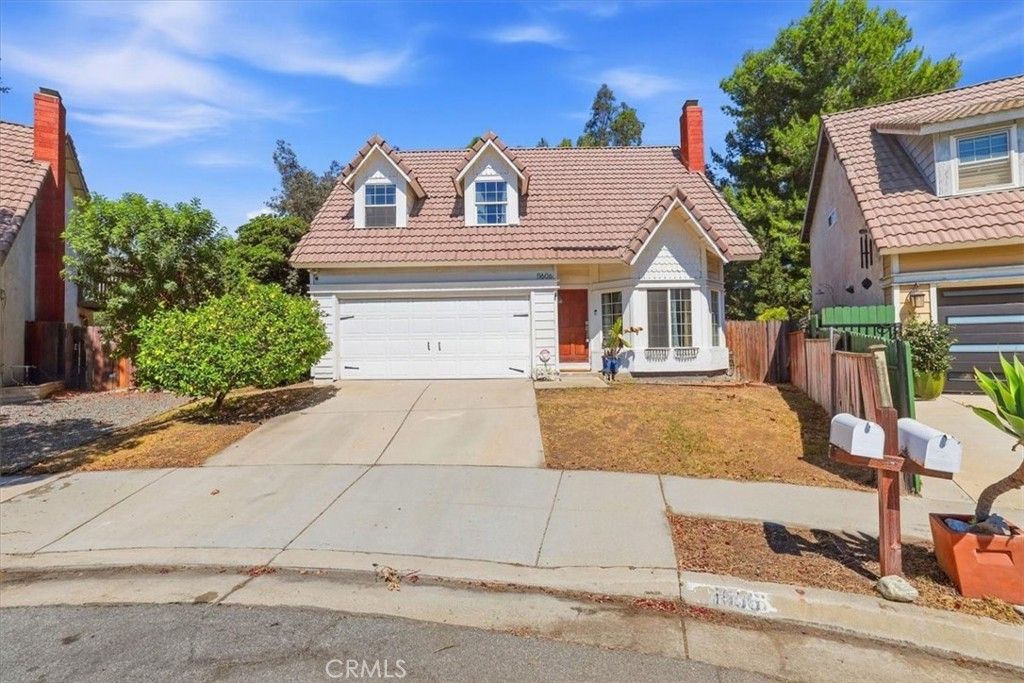
Welcome to this beautiful 3-bedroom, 2.5-bathroom pool home located in the highly desirable Vintage Highlands community of Rancho Cucamonga! Situated on a quiet cul-de-sac, this inviting home offers the perfect combination of comfort, privacy, and Southern California living. Step inside to a spacious and welcoming floor plan with plenty of room for everyday living and entertaining. The backyard is your own private retreat, featuring a sparkling swimming pool—perfect for relaxing, entertaining family and friends, or enjoying warm summer days. Located within the sought-after Etiwanda School District and near award-winning schools, this home is also conveniently close to shopping, dining, parks, and entertainment. With its desirable cul-de-sac location, beautiful pool, and prime Rancho Cucamonga setting, this is an opportunity you won’t want to miss. Come experience everything this Vintage Highlands home has to offer and make it yours!
Property Features
Property Type: Residential - Single Family
Cooling: CentralAir
Garage: 2 car attached
Heating: Central
Lot Size: 0.17 Acres
Roof Type: Tile
Stories: 2.0
Year Built: 1986
Amenities
BuiltInFeatures
CeilingFans
SeparateFormalDiningRoom
HighCeilings
OpenFloorplan
Pantry
RecessedLighting
Storage
AllBedroomsUp
PrimarySuite
Feature Descriptions
Accessibility: SafeEmergencyEgressFromHome
Appliances: Dishwasher, GasCooktop, Disposal, GasOven, GasWaterHeater, Microwave, WaterHeater
Community Features: Biking, Curbs, Gutters, StreetLights, Sidewalks
Exterior: Drywall, Frame, Glass, Concrete, Stucco, WoodSiding
Fencing: AverageCondition, Wood
Fireplace: LivingRoom
Flooring: Carpet, Tile, Wood
Laundry: InGarage
Lot: BackYard, CulDeSac, FrontYard, Yard
Parcel#: 0225261300000
Parking: DirectAccess, Driveway, GarageFacesFront, Garage
Parking Notes: DirectAccess, Driveway, GarageFacesFront, Garage
Patio/Porch: Concrete, Covered
Pool: InGround, Private
Security: CarbonMonoxideDetectors, SmokeDetectors
Sewer: PublicSewer
Spa: None
Special View Info: Mountains, Neighborhood
Swimming Pool: Yes
Units: 1
Utilities: CableAvailable, ElectricityAvailable, ElectricityConnected, NaturalGasAvailable, NaturalGasConnected, PhoneAvailable, SewerAvailable, SewerConnected, WaterAvailable, WaterConnected
Water: Public
Window: Blinds, Screens, Shutters
Local Schools
High School: Los Osos
Middle School: Day Creek
Elementary School: Caryn
School District: Chaffey Joint Union High
Listed By / Shown By
Listed By
Agency Name: Coldwell Banker Icon
Agent Name: Nicolle Barton
Agency Phone: 909-206-0001

Shown By
Agent Name: Jennifer Hamilton, DRE#01800791, Owner/Broker
Agent Phone: (805) 543-2172 ext. 30
Agency Title: Farrell Smyth, Inc.
Estimate Your Payment
Estimated Payment
$ 1,950.86 per month $1,724.81 Principal & Interest $0.00 Property Tax (data not provided by mls) $226.04 Homeowner's InsuranceChange Payment Information

Jennifer Hamilton, DRE#01800791, Owner/Broker
Office: (805) 543-2172 ext. 30
Email Me

Privacy Policy / DMCA Notice / ADA Accessibility


This site is hosted, designed and copyright
© 1994 - 2026 by
Delta Media Group, Inc. -- Patent Pending --
11606 Mount Baldwin Court | MLS# CV26202333
This single family home located at 11606 Mount Baldwin Court, Rancho Cucamonga, CA 91737 is currently listed for sale with an asking price of $775,000. This property was built in 1986 and has 3 bedrooms and 2 full and 1 partial baths with 1472 sq. ft. Mount Baldwin Court is located within the Chaffey Joint Union High school district. Search Rancho Cucamonga real estate on jenniferhamilton.farrellsmyth.com today.