
Jennifer Hamilton, DRE#01800791, Owner/Broker
REALTOR®, CRP, GRP, Director of Relocation
(805) 543-2172 ext. 30

BEDS3
BATHS2 full
SQUARE FEET1,792
MLS#219151740DA
STATUSActive
PROPERTY TYPEResidential - Single Family
SUBDIVISIONSkyborne
SCHOOLPalm Springs Unified
Listing Courtesy of:
Innovate Desert Realty
Agency Phone: (760) 799-4495
Associate Name: Christian Matadama

Listing Shown by:
Farrell Smyth, Inc.
Associate Name: Jennifer Hamilton, DRE#01800791, Owner/Broker
Property Description
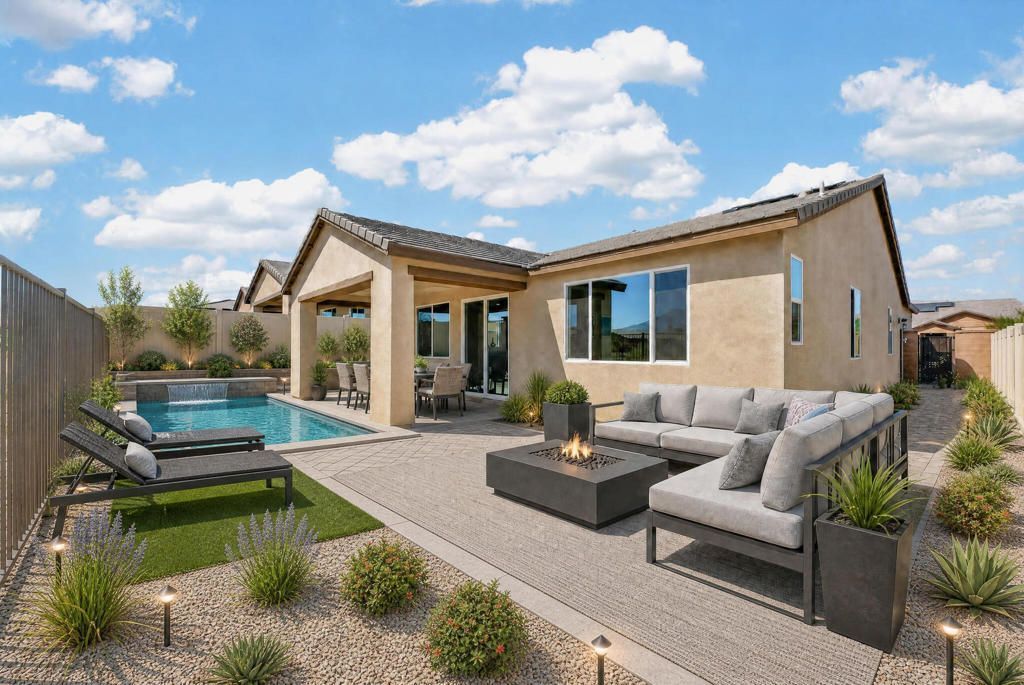
Zero Down Payment Eligible! Contact me for more information. Enjoy sweeping mountain views and unforgettable desert sunsets from this newer single level home in the desirable Skyborne community. Built in 2023, this 3 bedroom, 2 bath residence offers approximately 1,792 square feet and is positioned on a premium lot specifically selected for its open rear setting, with no immediate neighbor directly behind the property. It is a view and setting that truly must be experienced in person. Inside, the open concept design creates an inviting flow between the living, dining and kitchen areas. The kitchen features a spacious granite center island, granite countertops, while recessed lighting and dual pane windows contribute to the home's bright, comfortable and energy efficient design. Additional highlights include a solar energy system, tankless water heater, two car garage, tile flooring throughout and low maintenance landscaping in both the front and rear yards perfect for enjoying the desert lifestyle with less upkeep. Skyborne residents enjoy access to two resort style community pool areas and spas, shaded cabanas, barbecue and picnic areas, a playground, fenced dog park, landscaped greenbelts and neighborhood walking paths. Conveniently located approximately 15 minutes from Downtown Palm Springs, 35 minutes from Joshua Tree and 35 minutes from the Empire Polo Club home to the Coachella and Stagecoach festivals this home offers an exceptional combination of modern comfort, scenic surroundings and access to some of the desert's most iconic destinations. Don't miss out on this one.
Property Features
Property Type: Residential - Single Family
Cooling: Central Air
Garage: 2 car attached
Heating: Central, Electric, Forced Air, Natural Gas
Lot Size: 0.13 Acres
Roof Type: Tile
Stories: 1.0
Year Built: 2023
Amenities
Breakfast Bar
Walk-In Closet(s)
Feature Descriptions
Appliances: Dishwasher, Refrigerator, Tankless Water Heater, Vented Exhaust Fan
Association Amenities: Barbecue, Picnic Area
Community Features: Pool
Days on Site: 74
Door Features: Sliding Doors
Exterior: Stucco
Flooring: Tile
HOA Fee: 155/ Monthly
Laundry: Laundry Room
Lot: Drip Irrigation/Bubblers, Planned Unit Development, Sprinklers Timer, Sprinkler System
Parcel#: 667280001
Parking: Driveway
Parking Notes: Driveway
Patio/Porch: Concrete, Covered
Pool: Community, In Ground
Spa: Community, Heated, In Ground
Special View Info: Mountain(s), Panoramic
Swimming Pool: Yes
Local Schools
School District: Palm Springs Unified
Listed By / Shown By
Listed By
Agency Name: Innovate Desert Realty
Agent Name: Christian Matadama
Agency Phone: (760) 799-4495

Shown By
Agent Name: Jennifer Hamilton, DRE#01800791, Owner/Broker
Agent Phone: (805) 543-2172 ext. 30
Agency Title: Farrell Smyth, Inc.
Estimate Your Payment
Estimated Payment
$ 1,006.64 per month $890.00 Principal & Interest $0.00 Property Tax (data not provided by mls) $116.64 Homeowner's InsuranceChange Payment Information

Jennifer Hamilton, DRE#01800791, Owner/Broker
Office: (805) 543-2172 ext. 30
Email Me

Privacy Policy / DMCA Notice / ADA Accessibility


This site is hosted, designed and copyright
© 1994 - 2026 by
Delta Media Group, Inc. -- Patent Pending --
11603 S Crescent Street | MLS# 219151740DA
This single family home located at 11603 S Crescent Street, Desert Hot Springs, CA 92240 is currently listed for sale with an asking price of $399,900. This property was built in 2023 and has 3 bedrooms and 2 full baths with 1792 sq. ft. S Crescent Street is located in the Skyborne subdivision within the Palm Springs Unified school district. Search Skyborne real estate on jenniferhamilton.farrellsmyth.com today.