
Jennifer Hamilton, DRE#01800791, Owner/Broker
REALTOR®, CRP, GRP, Director of Relocation
(805) 543-2172 ext. 30

BEDS3
BATHS2 full
SQUARE FEET1,784
MLS#NP26179310
STATUSActive Under Contract
PROPERTY TYPEResidential - Single Family
SCHOOLFullerton Joint Union High
Listing Courtesy of:
Harcourts signature properties
Agency Phone: 949-307-6322
Associate Name: Alyson Jordan

Listing Shown by:
Farrell Smyth, Inc.
Associate Name: Jennifer Hamilton, DRE#01800791, Owner/Broker
Property Description
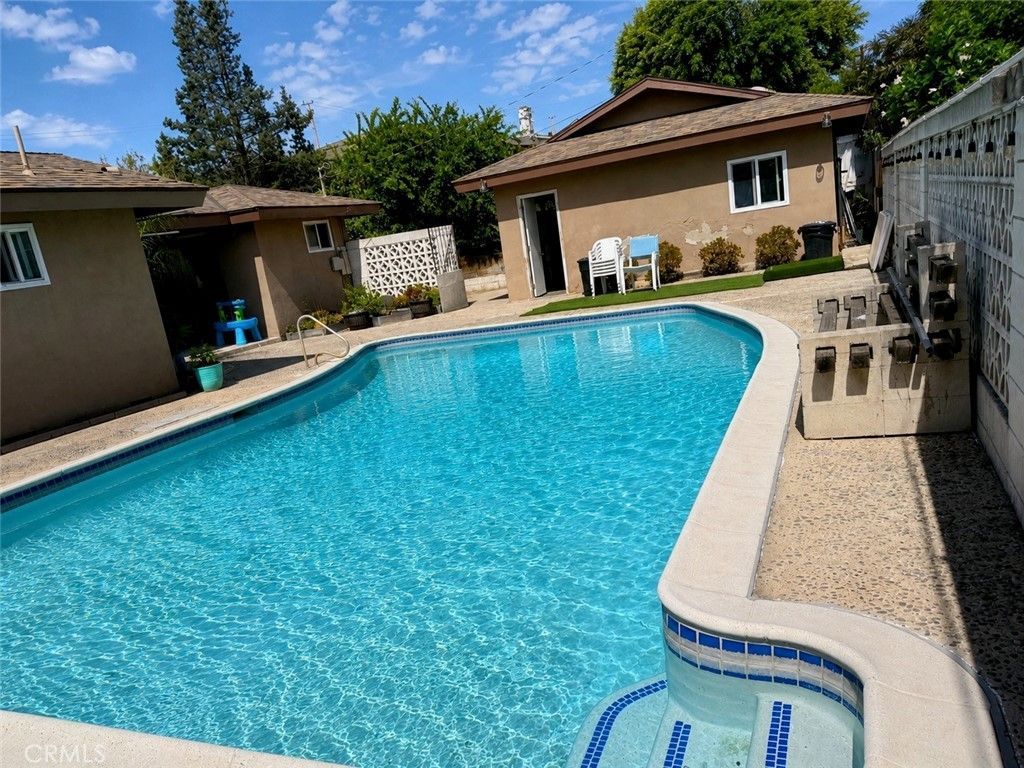
Opportunity in a desirable La Habra foothill neighborhood! This single-story 3-bedroom, 2-bath home offers approximately 1,784 sq. ft. on a generous 10,122 sq. ft. lot with a pool. Built in 1959 and largely in original condition, it offers an excellent opportunity to renovate and make it your own. Minutes from Whittier Blvd. shops, restaurants and local parks, as well as Hsi Lai Temple, one of the largest Buddhist temples in the Western Hemisphere. Served by the award-winning Lowell Joint School District. The area has deep ranching and agricultural roots dating back to the late 1800s, adding an interesting touch of local history to the Eseverri Lane name.
Property Features
Property Type: Residential - Single Family
Cooling: None
Garage: 2
Heating: Central, Fireplace(s)
Home Style: Ranch
Lot Size: 0.23 Acres
Roof Type: Shingle
Stories: 1.0
Year Built: 1959
Amenities
Ceiling Fan(s)
All Bedrooms Down
Bedroom on Main Level
Main Level Primary
Walk-In Closet(s)
Feature Descriptions
Appliances: Disposal, Gas Oven, Gas Range
Community Features: Biking, Foothills, Golf, Hiking
Days on Site: 24
Door Features: Sliding Doors
Fencing: Brick, Stone, Wrought Iron
Fireplace: Dining Room, Family Room, Gas
Flooring: Carpet, Laminate
Laundry: Washer Hookup, Electric Dryer Hookup, Gas Dryer Hookup, Laundry Room
Lot: Back Yard, Front Yard, Lawn, Yard
Parcel#: 8238032020
Parking: Covered, Detached Carport, Direct Access, Door-Single, Driveway, Garage Faces Front, Garage, RV Access/Parking
Parking Notes: Covered, Detached Carport, Direct Access, Door-Single
Patio/Porch: Rear Porch, Concrete, Enclosed, Front Porch, Stone, Wrap Around
Pool: Private
Sewer: Public Sewer
Special View Info: Hills, Pool
Swimming Pool: Yes
Units: 1
Utilities: Cable Available, Cable Connected, Electricity Available, Electricity Connected, Natural Gas Available, Natural Gas Connected, Sewer Available, Sewer Connected, Water Available, Water Connected
Water: Public
Local Schools
High School: La Habra
School District: Fullerton Joint Union High
Listed By / Shown By
Listed By
Agency Name: Harcourts signature properties
Agent Name: Alyson Jordan
Agency Phone: 949-307-6322

Shown By
Agent Name: Jennifer Hamilton, DRE#01800791, Owner/Broker
Agent Phone: (805) 543-2172 ext. 30
Agency Title: Farrell Smyth, Inc.
Estimate Your Payment
Estimated Payment
$ 2,363.68 per month $2,089.81 Principal & Interest $0.00 Property Tax (data not provided by mls) $273.88 Homeowner's InsuranceChange Payment Information

Jennifer Hamilton, DRE#01800791, Owner/Broker
Office: (805) 543-2172 ext. 30
Email Me

Privacy Policy / DMCA Notice / ADA Accessibility


This site is hosted, designed and copyright
© 1994 - 2026 by
Delta Media Group, Inc. -- Patent Pending --
116 Eseverri | MLS# NP26179310
This single family home located at 116 Eseverri, La Habra Heights, CA 90631 is currently listed for sale with an asking price of $939,000. This property was built in 1959 and has 3 bedrooms and 2 full baths with 1784 sq. ft. Eseverri is located within the Fullerton Joint Union High school district. Search La Habra Heights real estate on jenniferhamilton.farrellsmyth.com today.