
Jennifer Hamilton, DRE#01800791, Owner/Broker
REALTOR®, CRP, GRP, Director of Relocation
(805) 543-2172 ext. 30

BEDS2
BATHS2 full 1 partial
SQUARE FEET2,462
MLS#ML82060572
STATUSActive
PROPERTY TYPEResidential - Single Family
SCHOOLManteca Unified
Listing Courtesy of:
Keller Williams Realty-Silicon Valley
Agency Phone: (408) 626-9800
Associate Name: Camille Zuniga

Listing Shown by:
Farrell Smyth, Inc.
Associate Name: Jennifer Hamilton, DRE#01800791, Owner/Broker
Property Description
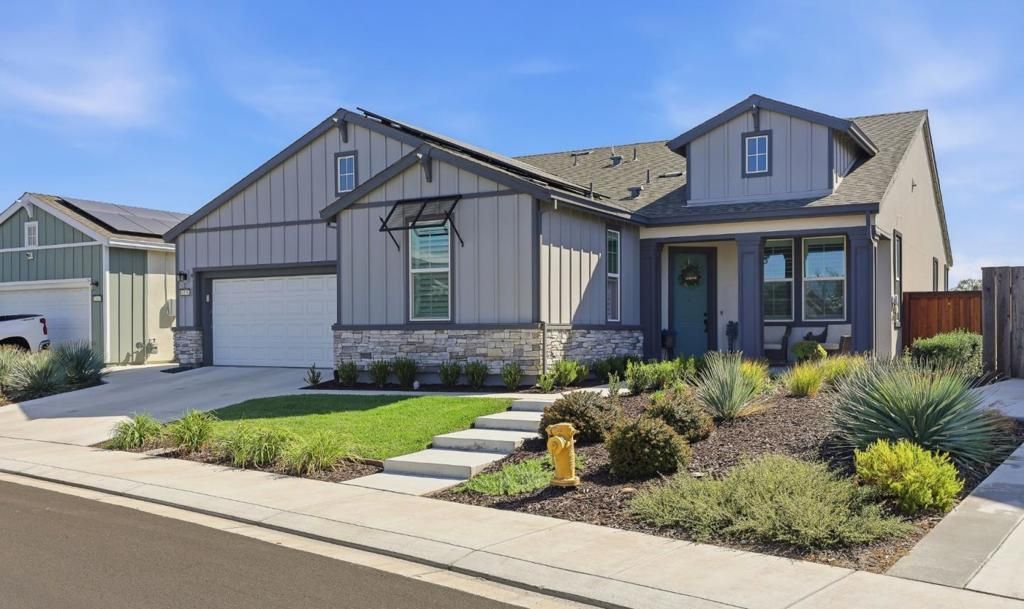
Over $100K in upgrades in this luxurious 2,462 sqft potential 3 bedroom 2.5 bath Manteca home with 12-foot ceilings, ceiling fans throughout, upgraded vinyl flooring and vinyl shutters throughout. Chef's kitchen w/ceiling height soft close cabinetry, large island w/sink and custom pendant lighting, farm sink, gas cooktop, built-in ovens, wine fridge, concealed disposal pullouts and glass door pantry, open to the great room w/5.0 ceiling surround sound. Dining area w/custom wine cabinet and wainscoting accent wall. Primary suite w/custom barn door to a spa-like bath: custom tile, low threshold shower, dual mirrors, brushed aluminum hardware and custom his & her walk-in closet. Updated 2nd bath. Inside laundry w/upgraded cabinetry & utility sink. 3 car tandem garage is the perfect man-cave/workshop: epoxy floor, two tone paint, EV prewire for 2 vehicles, upgraded lighting, ceiling fan and extra outlets. Premium lot; California room w/electric fireplace, oversized fan and pre-wiring for TV and screen enclosure; gas stubbed for fire pit & grill; Wi-Fi sprinkler/drip system; Tuff Shed on slab; vinyl fencing; solar lighting; enclosed dog run w/doggie door; controlled drainage. Leased solar, double-pane windows, central AC. Community pool, spa, clubhouse, and dog park.
Property Features
Property Type: Residential - Single Family
Cooling: CentralAir
Garage: 3 car attached
Heating: ForcedAir, Solar
Home Style: Traditional
Lot Size: 0.21 Acres
Roof Type: Composition
Stories: 1.0
Year Built: 2022
Amenities
BreakfastBar
WineCellar
WalkInClosets
Feature Descriptions
Accessibility: Other, AccessibleDoors
Appliances: Dishwasher, GasCooktop, Disposal, Microwave, RangeHood, SelfCleaningOven
Association Amenities: BilliardRoom, Clubhouse, FitnessCenter, Management, Barbecue, Pool, RecreationRoom, SpaHotTub, TennisCourts
Community Features: Pool
Days on Site: 53
Exterior: Stone
Fencing: Wood
Flooring: Carpet, Stone, Tile, Wood
HOA Fee: 295/ Monthly
Parcel#: 21831002
Parking: ElectricVehicleChargingStations, Gated, WorkshopInGarage
Parking Notes: ElectricVehicleChargingStations, Gated, WorkshopInGa
Pool: Community, Fenced, InGround, Association
Security: FireSprinklerSystem
Sewer: PublicSewer
Spa: Yes
Spa: Community, InGround
Special View Info: Neighborhood
Swimming Pool: Yes
Utilities: NaturalGasAvailable
Water: Public
Local Schools
School District: Manteca Unified
Listed By / Shown By
Listed By
Agency Name: Keller Williams Realty-Silicon Valley
Agent Name: Camille Zuniga
Agency Phone: (408) 626-9800

Shown By
Agent Name: Jennifer Hamilton, DRE#01800791, Owner/Broker
Agent Phone: (805) 543-2172 ext. 30
Agency Title: Farrell Smyth, Inc.
Estimate Your Payment
Estimated Payment
$ 1,699.13 per month $1,502.26 Principal & Interest $0.00 Property Tax (data not provided by mls) $196.88 Homeowner's InsuranceChange Payment Information

Jennifer Hamilton, DRE#01800791, Owner/Broker
Office: (805) 543-2172 ext. 30
Email Me

Privacy Policy / DMCA Notice / ADA Accessibility


This site is hosted, designed and copyright
© 1994 - 2026 by
Delta Media Group, Inc. -- Patent Pending --
1158 Crescent Avenue | MLS# ML82060572
This single family home located at 1158 Crescent Avenue, Manteca, CA 95336 is currently listed for sale with an asking price of $675,000. This property was built in 2022 and has 2 bedrooms and 2 full and 1 partial baths with 2462 sq. ft. Crescent Avenue is located within the Manteca Unified school district. Search Manteca real estate on jenniferhamilton.farrellsmyth.com today.