
Jennifer Hamilton, DRE#01800791, Owner/Broker
REALTOR®, CRP, GRP, Director of Relocation
(805) 543-2172 ext. 30

BEDS4
BATHS2 full
SQUARE FEET2,088
MLS#IG26223750
STATUSActive
PROPERTY TYPEResidential - Single Family
SUBDIVISIONSkyborne (34020)
SCHOOLPalm Springs Unified
Listing Courtesy of:
EXP REALTY OF CALIFORNIA INC.
Agency Phone: 619-461-4611
Associate Name: Grace Saliente

Listing Shown by:
Farrell Smyth, Inc.
Associate Name: Jennifer Hamilton, DRE#01800791, Owner/Broker
Property Description
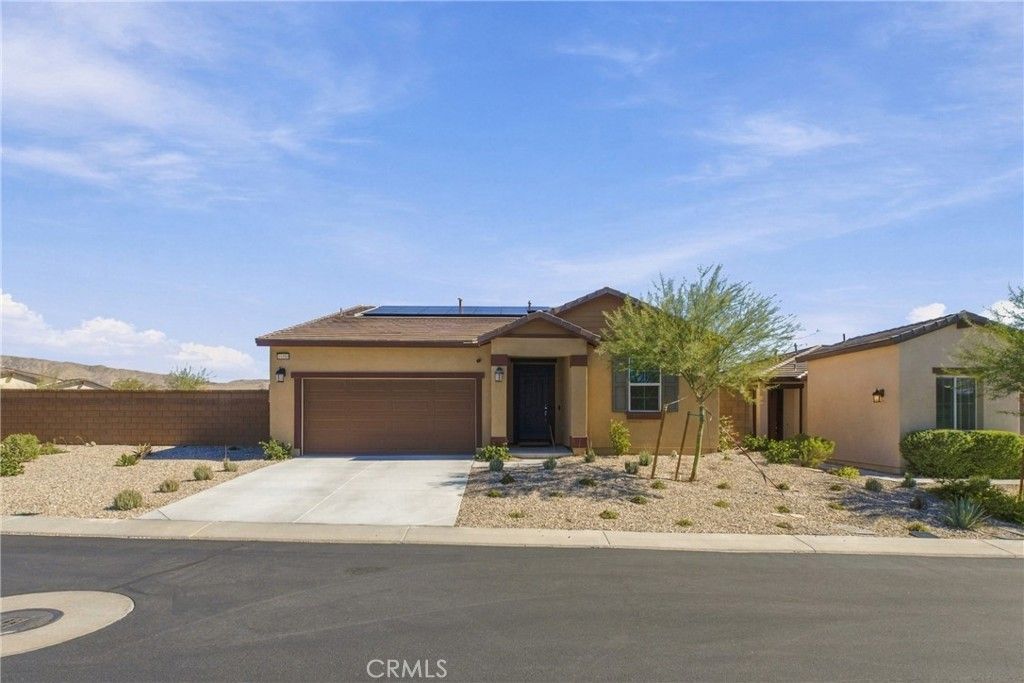
LIVE BEAUTIFULLY, INSIDE AND OUT! Built in 2024, this single-story home offers 4 bedrooms, 2 baths, and 2,088 sq ft of stylish living on an extraordinary 11,325 sq ft corner lot, the largest in Skyborne. Lovingly cared for and move-in ready, it just needs your personal touch. Inside, an open-concept plan flows from the modern kitchen into spacious living and dining areas. The private primary suite sits apart from the secondary bedrooms with a soaking tub, dual vanities, separate walk-in shower, and walk-in closet. THE SHOWSTOPPER? THE BACKYARD. Mountain views frame every evening, fire-pit gatherings, covered-patio entertaining, or unwinding in a landscaped retreat with artificial turf, Ficus trees, and elegant lighting. The massive, level lot is a rare find, ready for a custom pool. Skyborne is a desirable gated community with resort amenities: pools, spa, clubhouse, dog park, and walking trails. Savvy buyers will love the financial package: an assumable FHA mortgage, low HOA fees, and leased solar with a Tesla Powerwall for serious monthly savings. Ideal for first-time buyers, multi-generational families, casino and resort employees, second-home seekers, 55+ downsizers, coastal equity movers, and vacation-rental investors. Minutes from Palm Springs, renowned hot springs, dining, shopping, entertainment, and Joshua Tree National Park. Schedule your private tour today, this move-in-ready desert dream home won't last.
Property Features
Property Type: Residential - Single Family
Cooling: Central Air
Garage: 2 car attached
Heating: Central
Lot Size: 0.26 Acres
Stories: 1.0
Year Built: 2024
Amenities
High Ceilings
Open Floorplan
Pantry
Recessed Lighting
All Bedrooms Down
Feature Descriptions
Appliances: Dishwasher, Gas Range, Microwave, Refrigerator, Water Heater
Association Amenities: Call for Rules, Dog Park, Playground, Pool, Spa/Hot Tub
Community Features: Street Lights, Sidewalks
Days on Site: 18
Exclusions: All wall paintings, all furniture, fire pit set, all personal items, Fridge, TV in the Living Room
Fencing: Block, Vinyl
Fireplace: None
Flooring: Carpet, Tile
HOA Fee: 155/ Monthly
Laundry: Inside, Laundry Room
Lot: 0-1 Unit/Acre, Corner Lot, Front Yard, Level, Sprinkler System, Yard
Parcel#: 667270040
Parking: Direct Access, Driveway, Garage
Parking Notes: Direct Access, Driveway, Garage
Patio/Porch: Covered
Pool: In Ground, Association
Sewer: Public Sewer
Spa: Yes
Spa: Association
Special View Info: Mountain(s)
Units: 1
Water: Public
Window: Double Pane Windows
Local Schools
School District: Palm Springs Unified
Listed By / Shown By
Listed By
Agency Name: EXP REALTY OF CALIFORNIA INC.
Agent Name: Grace Saliente
Agency Phone: 619-461-4611

Shown By
Agent Name: Jennifer Hamilton, DRE#01800791, Owner/Broker
Agent Phone: (805) 543-2172 ext. 30
Agency Title: Farrell Smyth, Inc.
Estimate Your Payment
Estimated Payment
$ 1,329.10 per month $1,175.10 Principal & Interest $0.00 Property Tax (data not provided by mls) $154.00 Homeowner's InsuranceChange Payment Information

Jennifer Hamilton, DRE#01800791, Owner/Broker
Office: (805) 543-2172 ext. 30
Email Me

Privacy Policy / DMCA Notice / ADA Accessibility


This site is hosted, designed and copyright
© 1994 - 2026 by
Delta Media Group, Inc. -- Patent Pending --
11560 S Crescent Street | MLS# IG26223750
This single family home located at 11560 S Crescent Street, Desert Hot Springs, CA 92240 is currently listed for sale with an asking price of $528,000. This property was built in 2024 and has 4 bedrooms and 2 full baths with 2088 sq. ft. S Crescent Street is located in the Skyborne (34020) subdivision within the Palm Springs Unified school district. Search Skyborne (34020) real estate on jenniferhamilton.farrellsmyth.com today.