
Jennifer Hamilton, DRE#01800791, Owner/Broker
REALTOR®, CRP, GRP, Director of Relocation
(805) 543-2172 ext. 30

BEDS4
BATHS1 full
SQUARE FEET1,850
MLS#SB26217367
STATUSActive
PROPERTY TYPEResidential - Single Family
SCHOOLManhattan Unified
Listing Courtesy of:
Ossia Real Estate
Agency Phone: 310-753-8026
Associate Name: Monique Pancake

Listing Shown by:
Farrell Smyth, Inc.
Associate Name: Jennifer Hamilton, DRE#01800791, Owner/Broker
Property Description
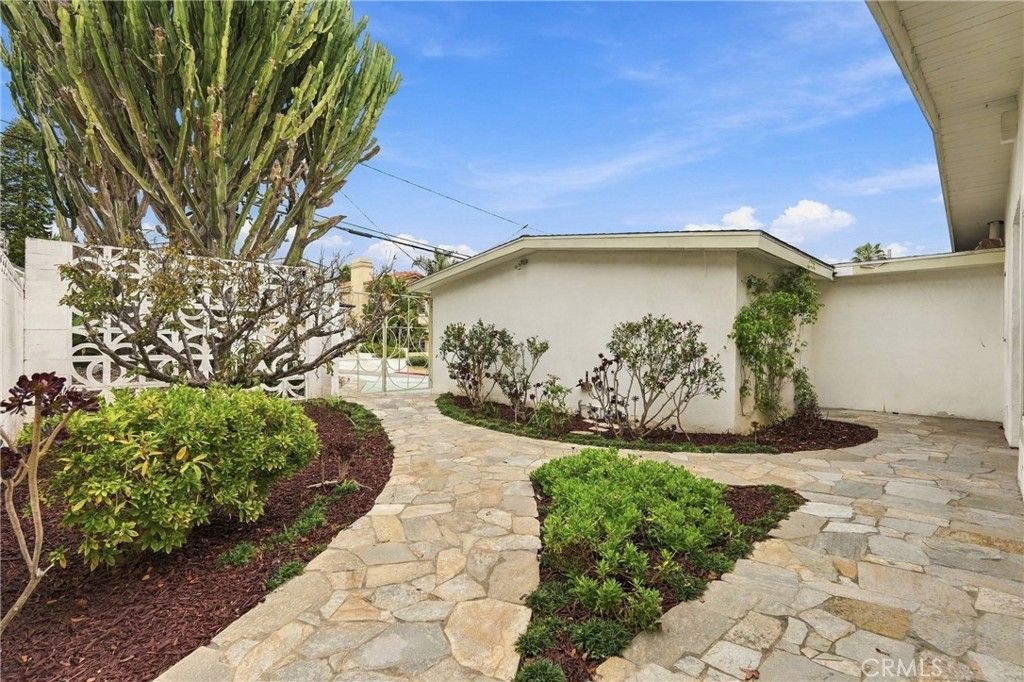
Exceptional architectural character meets prime coastal living at this authentic single-level mid-century modern gem in Manhattan Beach. Featuring incredible bones, warm tongue-and-groove wood ceilings, and original hardwood floors throughout, the wide-open, light-filled kitchen and living area is anchored by a classic fireplace. Flanked by large enclosed patios at both the front and rear for ultimate indoor-outdoor living, the property is set on a spacious lot with a 2-car garage and a deep backyard offering phenomenal potential to add an ADU. Perfectly positioned to enjoy afternoon ocean breezes, stroll down to local restaurants, and head straight to the beach.
Property Features
Property Type: Residential - Single Family
Cooling: None
Garage: 2 car attached
Heating: Central
Lot Size: 0.16 Acres
Stories: 1.0
Year Built: 1963
Amenities
BeamedCeilings
SeparateFormalDiningRoom
EatInKitchen
HighCeilings
AllBedroomsDown
Feature Descriptions
Community Features: Curbs
Days on Site: 1
Fireplace: FamilyRoom
Flooring: Wood
Laundry: InGarage
Lot: ZeroToOneUnitAcre
Parcel#: 4167026002
Parking: DoorMulti, GarageFacesFront, Garage
Parking Notes: DoorMulti, GarageFacesFront, Garage
Patio/Porch: Deck
Sewer: PublicSewer
Units: 1
Water: Public
Local Schools
School District: Manhattan Unified
Listed By / Shown By
Listed By
Agency Name: Ossia Real Estate
Agent Name: Monique Pancake
Agency Phone: 310-753-8026

Shown By
Agent Name: Jennifer Hamilton, DRE#01800791, Owner/Broker
Agent Phone: (805) 543-2172 ext. 30
Agency Title: Farrell Smyth, Inc.
Estimate Your Payment
Estimated Payment
$ 6,293.08 per month $5,563.92 Principal & Interest $0.00 Property Tax (data not provided by mls) $729.17 Homeowner's InsuranceChange Payment Information

Jennifer Hamilton, DRE#01800791, Owner/Broker
Office: (805) 543-2172 ext. 30
Email Me

Privacy Policy / DMCA Notice / ADA Accessibility


This site is hosted, designed and copyright
© 1994 - 2026 by
Delta Media Group, Inc. -- Patent Pending --
1156 8th | MLS# SB26217367
This single family home located at 1156 8th, Manhattan Beach, CA 90266 is currently listed for sale with an asking price of $2,500,000. This property was built in 1963 and has 4 bedrooms and 1 full baths with 1850 sq. ft. 8th is located within the Manhattan Unified school district. Search Manhattan Beach real estate on jenniferhamilton.farrellsmyth.com today.