
Jennifer Hamilton, DRE#01800791, Owner/Broker
REALTOR®, CRP, GRP, Director of Relocation
(805) 543-2172 ext. 30

BEDS4
BATHS3 full 1 partial
SQUARE FEET3,354
MLS#PI26225720
STATUSActive
PROPERTY TYPEResidential - Single Family
SCHOOLKern Union
Listing Courtesy of:
Keller Williams Realty Bakersfield
Agency Phone: 661-617-6500
Associate Name: Remy Martinez-Castillo

Listing Shown by:
Farrell Smyth, Inc.
Associate Name: Jennifer Hamilton, DRE#01800791, Owner/Broker
Property Description
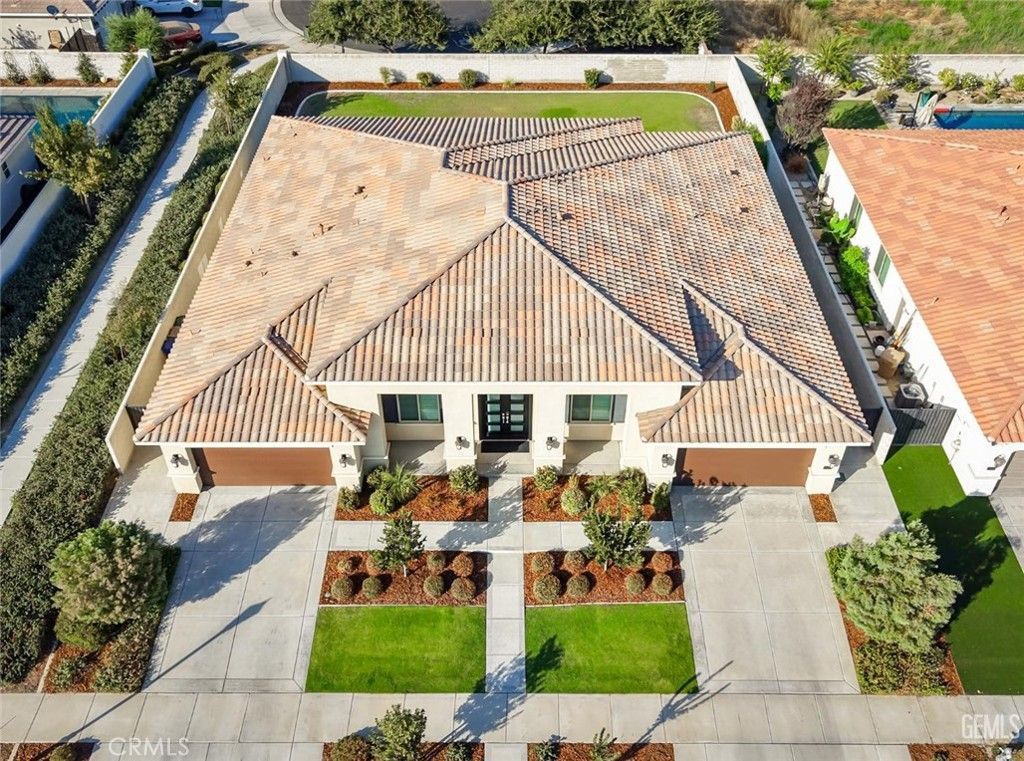
Welcome to this exceptional home located in the prestigious gated Belcourt community. This beautifully upgraded residence offers 4 bedrooms, 3.5 bathrooms, a dedicated movie room, and an impressive 4-car garage with approximately 3,354 sq. ft. of living space.The heart of the home is the stunning custom kitchen, featuring an oversized single-piece Calacatta quartz island with dramatic waterfall edges, a 48-inch professional range, custom 48-inch copper range hood, oversized refrigerator, and elegant modern finishes.The bathrooms have been extensively remodeled with luxurious Calacatta quartz finishes. The primary suite features a spa-inspired bathroom with an oversized walk-in shower, frameless glass enclosure, rainfall shower, built-in bench, freestanding soaking tub, dual vanities, and more.
Property Features
Property Type: Residential - Single Family
Cooling: Central Air
Garage: 4 car attached
Heating: Central
Home Style: Colonial, Mediterranean, Spanish
Lot Size: 0.28 Acres
Roof Type: Tile
Stories: 1.0
Year Built: 2019
Amenities
Breakfast Bar
Built-in Features
Breakfast Area
Block Walls
Ceiling Fan(s)
High Ceilings
Quartz Counters
Recessed Lighting
All Bedrooms Down
Bedroom on Main Level
Jack and Jill Bath
Main Level Primary
Utility Room
Walk-In Pantry
Walk-In Closet(s)
Feature Descriptions
Accessibility: No Stairs, Accessible Doors
Appliances: Built-In Range, Freezer, Gas Cooktop, Disposal, Gas Oven, Microwave, Refrigerator, Range Hood, Tankless Water Heater, Water To Refrigerator, Water Heater
Association Amenities: Clubhouse, Fitness Center, Maintenance Grounds, Management, Outdoor Cooking Area, Barbecue, Picnic Area, Playground, Pool, Spa/Hot Tub, Security
Community Features: Park, Street Lights, Suburban, Sidewalks, Pool
Days on Site: 12
Fencing: Block
Fireplace: Living Room
Flooring: Tile
HOA Fee: 249/ Monthly
Laundry: Electric Dryer Hookup, Gas Dryer Hookup, Inside, Laundry Room
Lot: Back Yard, Front Yard, Garden, Sprinklers In Rear, Sprinklers In Front, Lawn, Landscaped, Level, Rectangular Lot, Sprinklers Timer
Parcel#: 52439025006
Patio/Porch: Concrete, Covered, Patio, Porch
Pool: Community, Association
Sewer: Sewer Assessment(s)
Special View Info: Neighborhood
Swimming Pool: Yes
Units: 1
Utilities: Electricity Connected, Natural Gas Connected, Sewer Connected, Water Connected
Water: Public
Local Schools
School District: Kern Union
Listed By / Shown By
Listed By
Agency Name: Keller Williams Realty Bakersfield
Agent Name: Remy Martinez-Castillo
Agency Phone: 661-617-6500

Shown By
Agent Name: Jennifer Hamilton, DRE#01800791, Owner/Broker
Agent Phone: (805) 543-2172 ext. 30
Agency Title: Farrell Smyth, Inc.
Estimate Your Payment
Estimated Payment
$ 2,768.70 per month $2,447.90 Principal & Interest $0.00 Property Tax (data not provided by mls) $320.80 Homeowner's InsuranceChange Payment Information

Jennifer Hamilton, DRE#01800791, Owner/Broker
Office: (805) 543-2172 ext. 30
Email Me

Privacy Policy / DMCA Notice / ADA Accessibility


This site is hosted, designed and copyright
© 1994 - 2026 by
Delta Media Group, Inc. -- Patent Pending --
11520 Cloverfield | MLS# PI26225720
This single family home located at 11520 Cloverfield, Bakersfield, CA 93311 is currently listed for sale with an asking price of $1,099,900. This property was built in 2019 and has 4 bedrooms and 3 full and 1 partial baths with 3354 sq. ft. Cloverfield is located within the Kern Union school district. Search Bakersfield real estate on jenniferhamilton.farrellsmyth.com today.