
Jennifer Hamilton, DRE#01800791, Owner/Broker
REALTOR®, CRP, GRP, Director of Relocation
(805) 543-2172 ext. 30

BEDS5
BATHS5 full 1 partial
SQUARE FEET5,413
MLS#41146620
STATUSActive
PROPERTY TYPEResidential - Single Family
SUBDIVISIONRUBY HILL
SCHOOLPleasanton
Listing Courtesy of:
HomeSmart Optima Realty, Inc
Agency Phone: 925-270-0520
Associate Name: Ashley Sollars

Listing Shown by:
Farrell Smyth, Inc.
Associate Name: Jennifer Hamilton, DRE#01800791, Owner/Broker
Property Description
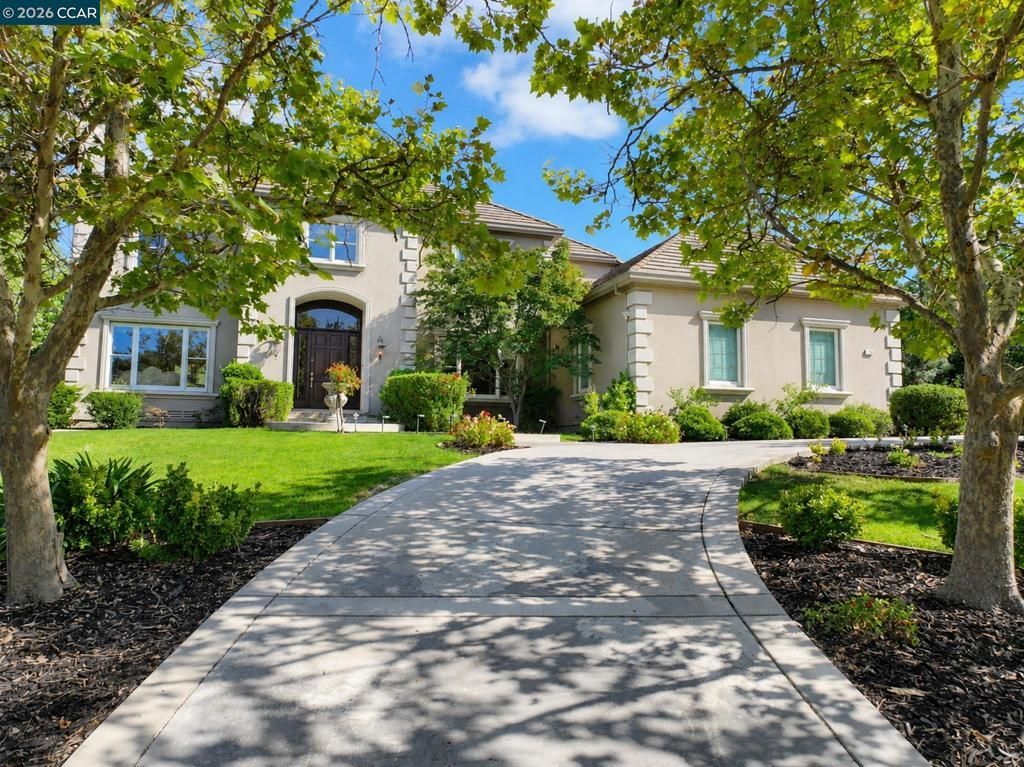
Stunning Ruby Hill home where each of the 5 bedrooms is an en-suite retreat! Perfectly positioned on an expansive corner lot within the prestigious gates of Ruby Hill, this exceptional custom estate pairs timeless architecture with beautifully updated interiors and remarkable indoor and outdoor living. Soaring ceilings, dramatic coffered details, rich hardwood flooring, designer lighting, and abundant natural light give the home an elegant yet comfortable feel. Designed for entertaining as beautiful as it is for everyday living, the home features: an open concept Living Room, Dining Room, Family Room, Formal Office with French Doors plus TWO large bonus rooms, impressive chef's kitchen with premium appliances, custom cabinetry, a generous center island, abundant storage and dedicated pantry. The primary suite is a private retreat with fireplace, sitting area, private balcony, and two walk in closets, one oversized. The primary bath has a serene, spa like feel, with dual vanities, a freestanding soaking tub, and an oversized walk in shower. Each secondary bedroom has it's own private bathroom, offering privacy and comfort for family and guests. Downstairs, one of the two spacious bonus rooms sits adjacent to bedroom, full bath and separate exterior entrance creating an exceptionally versatile extension of the home with potential for future conversion to an in law suite or ADU for multigenerational living! The upstairs expansive bonus room lends itself beautifully to a game room, guest retreat, home theater, fitness studio, executive office or private living area. Outside, the grounds are designed for both entertaining and relaxation. A sparkling pool and spa are surrounded by an expansive lawn turf golf putting green, multiple patios areas, and mature landscaping. A covered pavilion with fireplace creates an inviting gathering place, while the built in outdoor kitchen and bar seating are positioned beside it for effortless outdoor dining and entertaining. Additional highlights include four fireplaces and a four car garage. Set within one of Pleasanton's premier gated communities, Ruby Hill offers privacy and an exceptional setting surrounded by the Livermore Valley. Optional membership to The Club at Ruby Hill offers access to golf, swimming, racquet sports, fitness, dining, and social amenities. The home is ideally situated near historic downtown Pleasanton, Livermore Valley Wine Country, shopping, dining, BART, schools, and major commute routes.
Property Features
Property Type: Residential - Single Family
Cooling: Central Air
Garage: 4 car attached
Heating: Forced Air, Natural Gas
Home Style: Custom, French Provincial
Lot Size: 0.57 Acres
Roof Type: Tile
Stories: 2.0
Year Built: 2001
Amenities
Breakfast Area
Feature Descriptions
Accessibility: None
Appliances: Gas Water Heater, Dryer, Washer
Association Amenities: Clubhouse, Playground, Pool, Security, Tennis Court(s)
Days on Site: 16
Exterior: Stone, Stucco, Wood Siding
Fireplace: Family Room, Gas, Living Room, Primary Bedroom
Flooring: Carpet, Tile, Wood
HOA Fee: 295/ Monthly
Lot: Back Yard, Corner Lot, Front Yard, Garden, Sprinklers In Rear, Sprinklers In Front, Sprinklers Timer, Sprinklers On Side, Street Level, Yard
Parcel#: 9502214
Parking: Garage, Garage Door Opener, Guest, Off Street
Parking Notes: Garage, Garage Door Opener, Guest, Off Street
Patio/Porch: Patio
Pool: In Ground, Association
Special View Info: Park/Greenbelt, Hills, Mountain(s)
Window: Screens
Local Schools
School District: Pleasanton
Listed By / Shown By
Listed By
Agency Name: HomeSmart Optima Realty, Inc
Agent Name: Ashley Sollars
Agency Phone: 925-270-0520

Shown By
Agent Name: Jennifer Hamilton, DRE#01800791, Owner/Broker
Agent Phone: (805) 543-2172 ext. 30
Agency Title: Farrell Smyth, Inc.
Estimate Your Payment
Estimated Payment
$ 11,325.03 per month $10,012.82 Principal & Interest $0.00 Property Tax (data not provided by mls) $1,312.21 Homeowner's InsuranceChange Payment Information

Jennifer Hamilton, DRE#01800791, Owner/Broker
Office: (805) 543-2172 ext. 30
Email Me

Privacy Policy / DMCA Notice / ADA Accessibility


This site is hosted, designed and copyright
© 1994 - 2026 by
Delta Media Group, Inc. -- Patent Pending --
1152 Paladin Way | MLS# 41146620
This single family home located at 1152 Paladin Way, Pleasanton, CA 94566 is currently listed for sale with an asking price of $4,499,000. This property was built in 2001 and has 5 bedrooms and 5 full and 1 partial baths with 5413 sq. ft. Paladin Way is located in the RUBY HILL subdivision within the Pleasanton school district. Search RUBY HILL real estate on jenniferhamilton.farrellsmyth.com today.