
Jennifer Hamilton, DRE#01800791, Owner/Broker
REALTOR®, CRP, GRP, Director of Relocation
(805) 543-2172 ext. 30

BEDS3
BATHS2 full
SQUARE FEET1,281
MLS#CV26202161
STATUSActive
PROPERTY TYPEResidential - Single Family
SCHOOLCharter Oak Unified
Listing Courtesy of:
VISMAR REAL ESTATE
Agency Phone: 626-598-3980
Associate Name: Jose Mares

Listing Shown by:
Farrell Smyth, Inc.
Associate Name: Jennifer Hamilton, DRE#01800791, Owner/Broker
Property Description
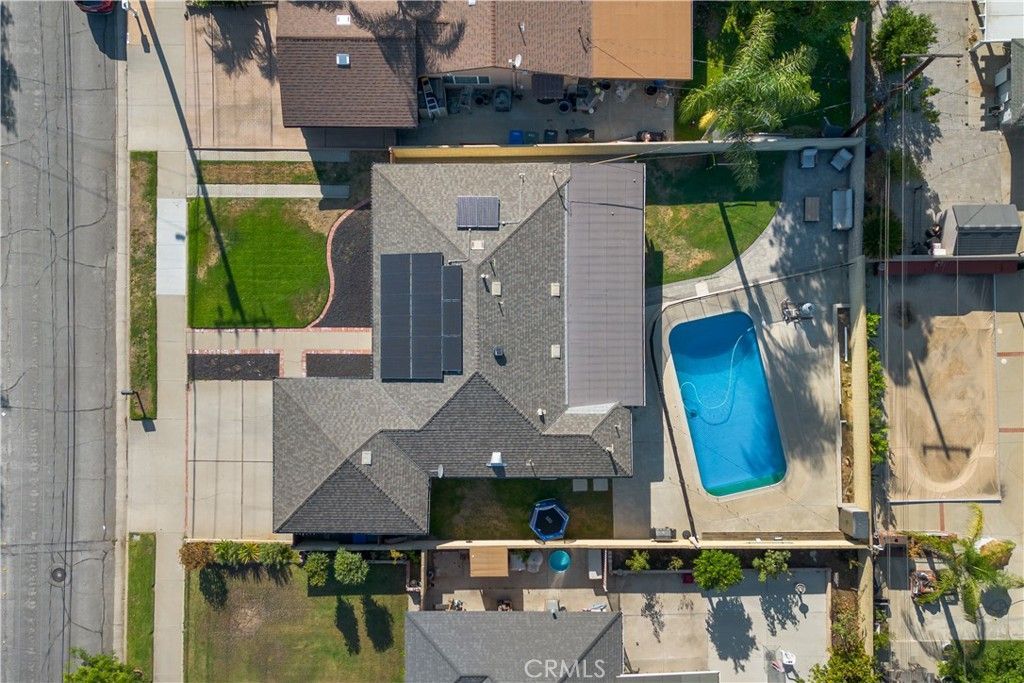
GLENDORA POOL HOME WITH STYLE! Welcome to 1143 E. Juanita Ave-a beautifully refreshed 3-bedroom, 2-bath home designed for the Southern California lifestyle. Featuring a fresh modern stucco exterior, solar panels, an open and inviting floor plan, abundant natural light, central A/C and an attached 2-car garage. Step outside and discover your own private retreat with a sparkling pool, spacious covered patio and generous backyard-perfect for entertaining, summer gatherings or relaxing at home. Located in a desirable Glendora neighborhood near shopping, dining, parks and convenient freeway access. POOL. SOLAR. STYLE. GLENDORA. This one checks the boxes-come see it before it's gone!
Property Features
Property Type: Residential - Single Family
Cooling: CentralAir
Garage: 2 car attached
Heating: Central
Lot Size: 0.17 Acres
Stories: 1.0
Year Built: 1963
Amenities
CeilingFans
OpenFloorplan
Pantry
QuartzCounters
RecessedLighting
AllBedroomsDown
RainGutters
Feature Descriptions
Appliances: Dishwasher, ElectricRange
Community Features: StreetLights, Sidewalks
Days on Site: 1
Door Features: SlidingDoors
Exclusions: fridge, personal items
Fencing: None
Fireplace: None
Flooring: Laminate, Tile
Laundry: Inside, InKitchen, LaundryRoom
Lot: BackYard, FrontYard
Parcel#: 8653021011
Parking: DoorMulti, Garage
Parking Notes: DoorMulti, Garage
Pool: InGround, Private, Vinyl
Sewer: PublicSewer
Swimming Pool: Yes
Units: 1
Water: Public
Local Schools
School District: Charter Oak Unified
Listed By / Shown By
Listed By
Agency Name: VISMAR REAL ESTATE
Agent Name: Jose Mares
Agency Phone: 626-598-3980

Shown By
Agent Name: Jennifer Hamilton, DRE#01800791, Owner/Broker
Agent Phone: (805) 543-2172 ext. 30
Agency Title: Farrell Smyth, Inc.
Estimate Your Payment
Estimated Payment
$ 2,212.65 per month $1,956.27 Principal & Interest $0.00 Property Tax (data not provided by mls) $256.38 Homeowner's InsuranceChange Payment Information

Jennifer Hamilton, DRE#01800791, Owner/Broker
Office: (805) 543-2172 ext. 30
Email Me

Privacy Policy / DMCA Notice / ADA Accessibility


This site is hosted, designed and copyright
© 1994 - 2026 by
Delta Media Group, Inc. -- Patent Pending --
1143 E Juanita Avenue | MLS# CV26202161
This single family home located at 1143 E Juanita Avenue, Glendora, CA 91740 is currently listed for sale with an asking price of $879,000. This property was built in 1963 and has 3 bedrooms and 2 full baths with 1281 sq. ft. E Juanita Avenue is located within the Charter Oak Unified school district. Search Glendora real estate on jenniferhamilton.farrellsmyth.com today.