
Jennifer Hamilton, DRE#01800791, Owner/Broker
REALTOR®, CRP, GRP, Director of Relocation
(805) 543-2172 ext. 30

BEDS4
BATHS3 full 1 partial
SQUARE FEET1,998
MLS#IV26198492
STATUSActive
PROPERTY TYPEResidential - Single Family
SCHOOLEl Monte Union High
Listing Courtesy of:
NEST REAL ESTATE
Agency Phone: 951-363-3110
Associate Name: KIMBERLY YBARRA

Listing Shown by:
Farrell Smyth, Inc.
Associate Name: Jennifer Hamilton, DRE#01800791, Owner/Broker
Property Description
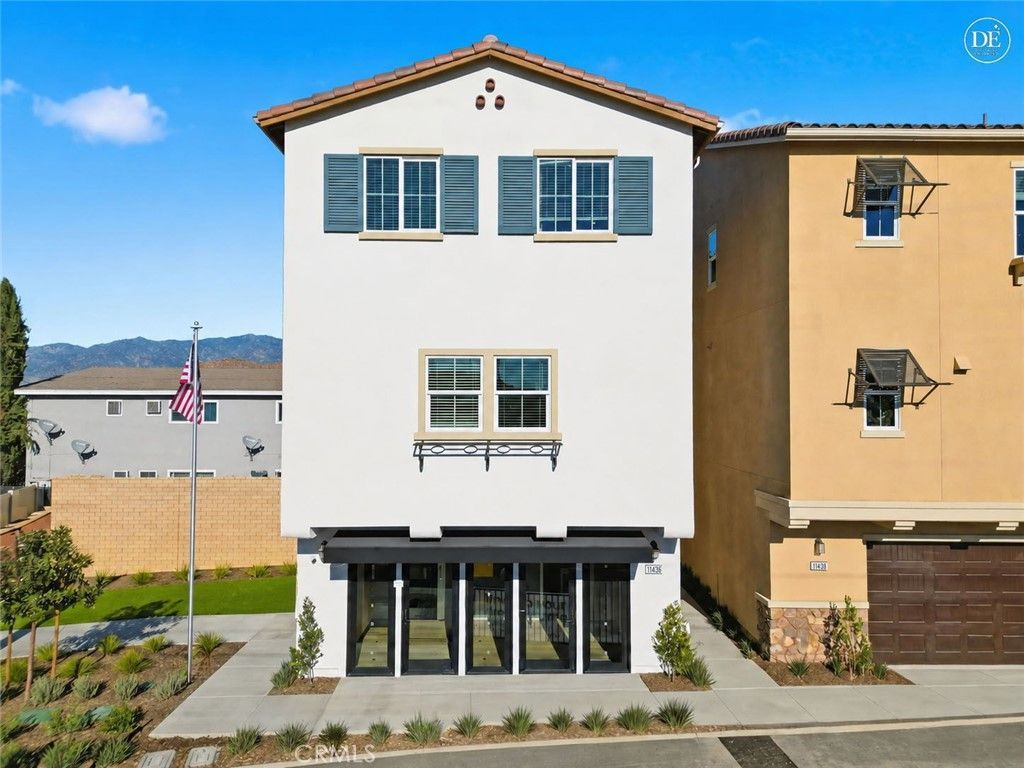
MOVE IN BEFORE THANKSGIVING! KB HOME NEW CONSTRUCTION | GATED BELCOURT PLACE | SOLAR INCLUDED! Welcome to 11424 Wildflower Lane in El Monte, a beautifully designed KB Home offering modern finishes, flexible living and a desirable location within an established residential neighborhood. Step inside to LVP flooring throughout and a highly desirable first-floor bedroom with a full bathroom and walk-in closet—ideal for guests, extended family, a home office or multigenerational living. The second floor is the heart of the home, featuring a large open-concept great room and spacious kitchen with quartz countertops, center island/peninsula and walk-in pantry. A convenient powder room completes the main living level. Upstairs, the spacious primary suite features a large walk-in closet and private en-suite bathroom with dual vanities and a walk-in shower. The secondary bathroom offers a shower/tub combination, and the large laundry room is conveniently located near the bedrooms. Solar is included, adding energy efficiency and value from day one. Enjoy the benefits of owning a brand-new KB Home, including contemporary design, energy-efficient features and the added peace of mind of the KB Home limited warranty. Located within gated Belcourt Place, the community offers multiple guest parking areas and a convenient El Monte location close to shopping, dining, everyday conveniences and major freeways. NEW CONSTRUCTION • SOLAR INCLUDED • LVP FLOORING THROUGHOUT • GATED COMMUNITY • FIRST-FLOOR BEDROOM + FULL BATH • QUARTZ COUNTERTOPS • WALK-IN PANTRY • LARGE GREAT ROOM • PRIMARY SUITE • UPSTAIRS LAUNDRY • GUEST PARKING Move in before Thanksgiving and celebrate the holidays in your brand-new home! Schedule your private tour of 11422 Wildflower Lane today. PHOTOS ARE OF MODEL HOME - EXTERIOR AND INTERIOR FINISHES MAY VARY
Property Features
Property Type: Residential - Single Family
Cooling: Central Air, ENERGY STAR Qualified Equipment
Garage: 2 car attached
Heating: Central, ENERGY STAR Qualified Equipment
Lot Size: 0.05 Acres
Stories: 3.0
Year Built: 2026
Amenities
Breakfast Bar
High Ceilings
Open Floorplan
Quartz Counters
Recessed Lighting
Bedroom on Main Level
Walk-In Pantry
Walk-In Closet(s)
Feature Descriptions
Appliances: Dishwasher, Electric Oven, Electric Range, High Efficiency Water Heater
Association Amenities: Maintenance Grounds, Maintenance Front Yard, Playground
Community Features: Street Lights, Sidewalks
Days on Site: 5
Fencing: Vinyl
Fireplace: None
Flooring: Vinyl
HOA Fee: 202/ Monthly
Laundry: Laundry Room, Stacked, Upper Level
Lot: 0-1 Unit/Acre, Back Yard
Parking: Door-Multi, Garage, Guest, Gated
Parking Notes: Door-Multi, Garage, Guest, Gated
Patio/Porch: Front Porch
Sewer: Public Sewer
Spa: None
Special View Info: Neighborhood
Units: 1
Water: Public
Local Schools
School District: El Monte Union High
Listed By / Shown By
Listed By
Agency Name: NEST REAL ESTATE
Agent Name: KIMBERLY YBARRA
Agency Phone: 951-363-3110

Shown By
Agent Name: Jennifer Hamilton, DRE#01800791, Owner/Broker
Agent Phone: (805) 543-2172 ext. 30
Agency Title: Farrell Smyth, Inc.
Estimate Your Payment
Estimated Payment
$ 2,119.23 per month $1,873.68 Principal & Interest $0.00 Property Tax (data not provided by mls) $245.55 Homeowner's InsuranceChange Payment Information

Jennifer Hamilton, DRE#01800791, Owner/Broker
Office: (805) 543-2172 ext. 30
Email Me

Privacy Policy / DMCA Notice / ADA Accessibility


This site is hosted, designed and copyright
© 1994 - 2026 by
Delta Media Group, Inc. -- Patent Pending --
11424 Wildflower Lane | MLS# IV26198492
This single family home located at 11424 Wildflower Lane, El Monte, CA 91731 is currently listed for sale with an asking price of $841,888. This property was built in 2026 and has 4 bedrooms and 3 full and 1 partial baths with 1998 sq. ft. Wildflower Lane is located within the El Monte Union High school district. Search El Monte real estate on jenniferhamilton.farrellsmyth.com today.