
Jennifer Hamilton, DRE#01800791, Owner/Broker
REALTOR®, CRP, GRP, Director of Relocation
(805) 543-2172 ext. 30

BEDS3
BATHS2 full
SQUARE FEET1,100
MLS#IG26156860
STATUSActive Under Contract
PROPERTY TYPEResidential - Single Family
SCHOOLWhittier Union High
Listing Courtesy of:
Real Brokerage Technologies
Agency Phone: 619-663-8680
Associate Name: Iris Ibarria

Listing Shown by:
Farrell Smyth, Inc.
Associate Name: Jennifer Hamilton, DRE#01800791, Owner/Broker
Property Description
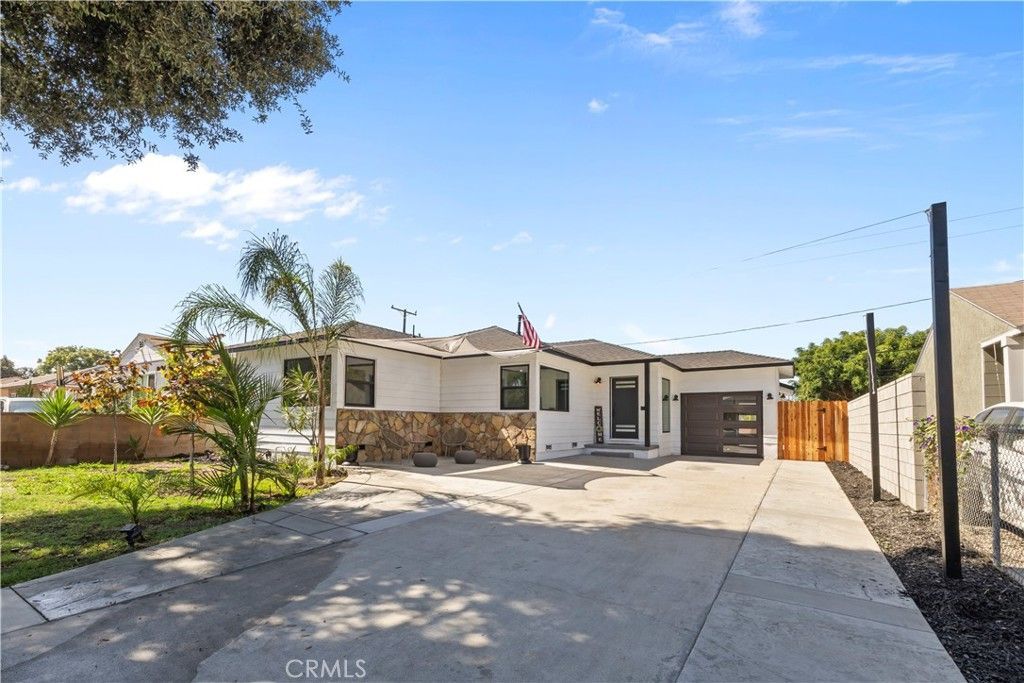
Move In Ready! Major Price Improvement! Welcome to this beautifully remodeled 3 bedroom, 2 bath home in the heart of Santa Fe Springs. Thoughtfully redesigned from top to bottom, this turnkey home features an open concept layout filled with natural light from stunning oversized black framed windows. The designer kitchen showcases quartz countertops, custom cabinetry, and brand new stainless steel appliances, creating the perfect space for everyday living and entertaining. Enjoy peace of mind with major upgrades. The exterior has been thoughtfully enhanced with fresh concrete hardscaping, a brand new block wall for added privacy, and beautiful mature palm trees that create timeless curb appeal and a true Southern California ambiance. The private backyard is designed for entertaining and relaxing, complete with a versatile detached bonus space perfect for a man cave, home office, gym, or hobby room. Conveniently located near Los Nietos Park, shopping, dining, schools, and major freeways, this move in ready home offers the perfect blend of modern style, quality craftsmanship, and everyday convenience.
Property Features
Property Type: Residential - Single Family
Cooling: Central Air, ENERGY STAR Qualified Equipment
Garage: 1 car attached
Heating: Central, ENERGY STAR Qualified Equipment
Home Style: Mid-Century Modern
Lot Size: 0.12 Acres
Roof Type: Shingle
Stories: 1.0
Year Built: 1950
Amenities
Breakfast Area
Ceiling Fan(s)
Open Floorplan
Pantry
Quartz Counters
Recessed Lighting
Storage
All Bedrooms Down
Attic
Bedroom on Main Level
Main Level Primary
Lighting
Feature Descriptions
Accessibility: Parking, Accessible Doors
Appliances: Dishwasher, ENERGY STAR Qualified Appliances, Electric Water Heater, Freezer, Disposal, Gas Oven, Gas Range, Gas Water Heater, Microwave, Range Hood, Water Softener, Water To Refrigerator
Community Features: Biking, Dog Park, Park, Street Lights, Suburban, Sidewalks, Urban
Days on Site: 56
Exclusions: Staging
Exterior: Blown-In Insulation, Drywall, Stucco, Vinyl Siding, Co
Fencing: Block
Fireplace: None
Flooring: Vinyl
Laundry: Washer Hookup, Gas Dryer Hookup, In Kitchen, Stacked
Lot: Drip Irrigation/Bubblers, Front Yard, Garden, Sprinklers In Rear, Sprinklers In Front, Lawn, Landscaped, Paved, Sprinklers Timer, Sprinkler System, Walkstreet
Parcel#: 8002005021
Parking: Concrete, Driveway Level, Driveway, Garage Faces Front
Parking Notes: Concrete, Driveway Level, Driveway, Garage Faces Fron
Patio/Porch: Concrete, Front Porch, Open, Patio
Security: Carbon Monoxide Detector(s), Smoke Detector(s)
Sewer: Public Sewer
Spa: None
Units: 1
Utilities: Cable Not Available, Electricity Connected, Natural Gas Available, Natural Gas Connected, Phone Available, Sewer Available, Sewer Connected, Water Available, Water Connected, Overhead Utilities
Water: Public
Window: ENERGY STAR Qualified Windows, Insulated Windows, Screens
Local Schools
School District: Whittier Union High
Listed By / Shown By
Listed By
Agency Name: Real Brokerage Technologies
Agent Name: Iris Ibarria
Agency Phone: 619-663-8680

Shown By
Agent Name: Jennifer Hamilton, DRE#01800791, Owner/Broker
Agent Phone: (805) 543-2172 ext. 30
Agency Title: Farrell Smyth, Inc.
Estimate Your Payment
Estimated Payment
$ 2,139.65 per month $1,891.73 Principal & Interest $0.00 Property Tax (data not provided by mls) $247.92 Homeowner's InsuranceChange Payment Information

Jennifer Hamilton, DRE#01800791, Owner/Broker
Office: (805) 543-2172 ext. 30
Email Me

Privacy Policy / DMCA Notice / ADA Accessibility


This site is hosted, designed and copyright
© 1994 - 2026 by
Delta Media Group, Inc. -- Patent Pending --
11412 Broaded St. | MLS# IG26156860
This single family home located at 11412 Broaded St., Santa Fe Springs, CA 90670 is currently listed for sale with an asking price of $850,000. This property was built in 1950 and has 3 bedrooms and 2 full baths with 1100 sq. ft. Broaded St. is located within the Whittier Union High school district. Search Santa Fe Springs real estate on jenniferhamilton.farrellsmyth.com today.