
Jennifer Hamilton, DRE#01800791, Owner/Broker
REALTOR®, CRP, GRP, Director of Relocation
(805) 543-2172 ext. 30

BEDS5
BATHS6 full 1 partial
SQUARE FEET9,711
MLS#26892559
STATUSActive
PROPERTY TYPEResidential - Single Family
Listing Courtesy of:
Sotheby's International Realty
Agency Phone: 805-969-9993
Associate Name: Don Johnston

Listing Shown by:
Farrell Smyth, Inc.
Associate Name: Jennifer Hamilton, DRE#01800791, Owner/Broker
Property Description
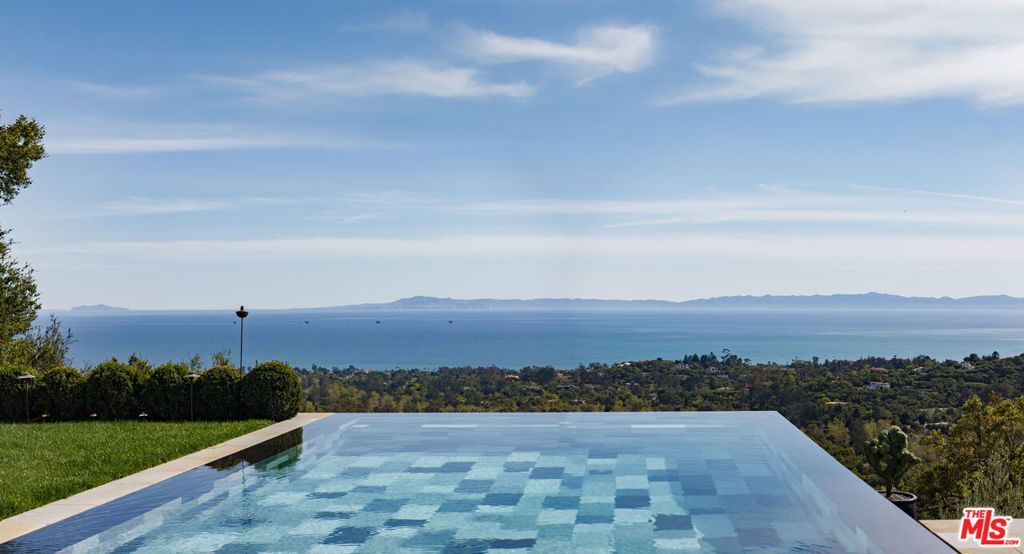
From its gated hillside location on nearly six acres, this distinguished estate showcases dramatic, sweeping views of the Pacific Ocean and Channel Islands, offering an alluring convergence of serenity, seclusion, and exceptional craftsmanship. Originally designed by architect Don Nulty and substantially renovated by its current owners, the 9,700+ square-foot residence is beautifully appointed for both quiet respite and effortless entertaining. Throughout the property, desirable amenities abound, including a stunning infinity-edge pool, meticulously tended grounds, and a private shared well that sustains the estate's lush landscaping.An olive-lined drive winds along the hillside, gracefully introducing the motor court and stately front entrance. The home's thoughtful floor plan operates comfortably on a single level, flowing naturally between grand entertaining spaces and intimate retreats, while offering generous accommodations for family and guests on the upper and lower levels. Inside the front doors, arched openings frame the foyer and draw the eye immediately toward the ocean beyond. The living room is both impressive and inviting, anchored by an oversized marble fireplace. An adjacent formal dining room features sculptural pendant lighting and direct access to the south-facing terrace. The spacious kitchen offers striking design, custom cabinetry and abundant countertop space, high-end built-in appliances, and herringbone oak floors, with an adjoining breakfast area opening to an ocean-view patio. A cozy media room and a moody library with floor-to-ceiling built-ins and a fireplace offer more intimate spaces, while an office, a spacious laundry room, and an attached three-car garage complete the main level.Situated in its own wing of the home, the primary suite features dual en suite bathrooms of exceptional finish, dual custom walk-in closets, and views of the ocean and mountains. Two additional en suite bedrooms occupy the lower level, while an upper guest wing offers its own sitting room, ocean-view terrace, and en suite bath -- ideal for family or guests seeking their own retreat.Outside, a south-facing terrace and loggia surround a spectacular ocean-view infinity-edge pool. Multiple seating areas and an outdoor fireplace invite year-round enjoyment of the dramatic views extending to the Channel Islands and beyond. Below the pool and terraces, the expansive grounds unfold across the hillside in carefully tended gardens of roses, lavender, native plantings, fruit trees, terraced seating areas, and winding gravel paths -- all sustained by a shared private well.Located within a gated enclave of just three estates and yet just moments from Montecito's Upper Village, 1140 East Mountain Drive is a rare and irreplaceable offering above one of California's most beloved coastal communities.
Property Features
Property Type: Residential - Single Family
Cooling: Central Air
Heating: Central, Forced Air
Home Style: See Remarks
Lot Size: 5.61 Acres
Roof Type: Slate
Stories: 3.0
Year Built: 2002
Amenities
Breakfast Bar
High Ceilings
Open Floorplan
Walk-In Pantry
Walk-In Closet(s)
Feature Descriptions
Appliances: Dishwasher, Microwave, Refrigerator, Dryer, Washer
Community Features: Gated
Days on Site: 19
Door Features: Double Door Entry, French Doors
Exterior: Stone, Stucco
Fireplace: Library, Living Room, Outside
Flooring: Stone, Tile, Wood
Laundry: Inside, Laundry Room
Lot: Secluded
Parcel#: 011250014
Parking: Door-Multi, Garage, Guest, Gravel
Parking Notes: Door-Multi, Garage, Guest, Gravel
Patio/Porch: Covered, Open, Patio
Pool: Heated, In Ground
Security: Security Gate, Gated Community, Smoke Detector(s)
Sewer: Septic Type Unknown
Spa: Yes
Spa: Heated, In Ground
Special View Info: Coastline, Hills, Mountain(s), Ocean, Panoramic
Water: Shared Well
Listed By / Shown By
Listed By
Agency Name: Sotheby's International Realty
Agent Name: Don Johnston
Agency Phone: 805-969-9993

Shown By
Agent Name: Jennifer Hamilton, DRE#01800791, Owner/Broker
Agent Phone: (805) 543-2172 ext. 30
Agency Title: Farrell Smyth, Inc.
Estimate Your Payment
Estimated Payment
$ 49,073.46 per month $43,387.42 Principal & Interest $0.00 Property Tax (data not provided by mls) $5,686.04 Homeowner's InsuranceChange Payment Information

Jennifer Hamilton, DRE#01800791, Owner/Broker
Office: (805) 543-2172 ext. 30
Email Me

Privacy Policy / DMCA Notice / ADA Accessibility


This site is hosted, designed and copyright
© 1994 - 2026 by
Delta Media Group, Inc. -- Patent Pending --
1140 E Mountain Drive | MLS# 26892559
This single family home located at 1140 E Mountain Drive, Montecito, CA 93108 is currently listed for sale with an asking price of $19,495,000. This property was built in 2002 and has 5 bedrooms and 6 full and 1 partial baths with 9711 sq. ft. Search Montecito real estate on jenniferhamilton.farrellsmyth.com today.