
Jennifer Hamilton, DRE#01800791, Owner/Broker
REALTOR®, CRP, GRP, Director of Relocation
(805) 543-2172 ext. 30

BEDS5
BATHS3 full
SQUARE FEET2,959
MLS#41144913
STATUSPending
PROPERTY TYPEResidential - Single Family
SUBDIVISIONPIEDMONT
SCHOOLPiedmont
Listing Courtesy of:
Compass
Agency Phone: 510-339-6460
Associate Name: Teresa Baum

Listing Shown by:
Farrell Smyth, Inc.
Associate Name: Jennifer Hamilton, DRE#01800791, Owner/Broker
Property Description
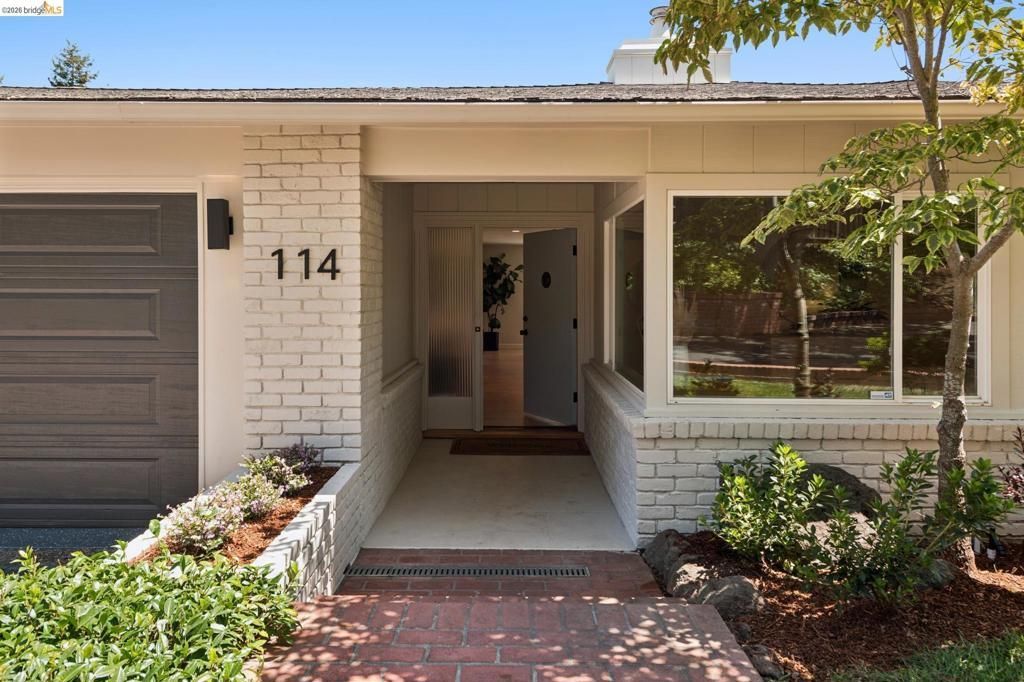
Tucked away on a private lane, this spacious and versatile 5-bedroom home offers the perfect blend of all level living and location in sought-after central Piedmont. The light filled and inviting living room features an oversized fireplace and adjoining deck-ideal for relaxing or entertaining. The adjacent dining room flows seamlessly into the large eat-in kitchen, creating an easy, functional floor plan. The main level includes three bedrooms and two baths, highlighted by a generous primary suite with an en-suite bath. Downstairs, you'll find two additional bedrooms, a full bath, a second kitchen, and laundry facilities, offering exceptional flexibility for guests, extended family, an au pair, or potential income opportunities. Additional features include an attached two-car garage and access to Piedmont's top-rated K-12 schools. Ideally located just moments from parks, shopping, and Piedmont's new state-of-the-art community pool, this special home offers an exceptional opportunity to enjoy the very best of Piedmont living.
Property Features
Property Type: Residential - Single Family
Cooling: None
Garage: 2 car attached
Heating: Forced Air, Natural Gas
Home Style: Ranch
Lot Size: 0.20 Acres
Roof Type: Shingle
Stories: 1.0
Year Built: 1953
Amenities
Eat-in Kitchen
Feature Descriptions
Appliances: Gas Water Heater, Dryer, Washer
Days on Site: 32
Exterior: Stucco, Wood Siding
Fireplace: Living Room, Wood Burning
Flooring: Carpet, Stone, Tile, Wood
Lot: Back Yard, Cul-De-Sac, Sloped Down, Front Yard, Sprinklers In Front
Parcel#: 514790413
Parking: Garage, Garage Door Opener
Parking Notes: Garage, Garage Door Opener
Patio/Porch: Deck
Special View Info: Canyon
Local Schools
School District: Piedmont
Listed By / Shown By
Listed By
Agency Name: Compass
Agent Name: Teresa Baum
Agency Phone: 510-339-6460

Shown By
Agent Name: Jennifer Hamilton, DRE#01800791, Owner/Broker
Agent Phone: (805) 543-2172 ext. 30
Agency Title: Farrell Smyth, Inc.
Estimate Your Payment
Estimated Payment
$ 6,028.77 per month $5,330.23 Principal & Interest $0.00 Property Tax (data not provided by mls) $698.54 Homeowner's InsuranceChange Payment Information

Jennifer Hamilton, DRE#01800791, Owner/Broker
Office: (805) 543-2172 ext. 30
Email Me

Privacy Policy / DMCA Notice / ADA Accessibility


This site is hosted, designed and copyright
© 1994 - 2026 by
Delta Media Group, Inc. -- Patent Pending --
114 Indian Rd | MLS# 41144913
This single family home located at 114 Indian Rd, Piedmont, CA 94610 is currently listed for sale with an asking price of $2,395,000. This property was built in 1953 and has 5 bedrooms and 3 full baths with 2959 sq. ft. Indian Rd is located in the PIEDMONT subdivision within the Piedmont school district. Search PIEDMONT real estate on jenniferhamilton.farrellsmyth.com today.