
Jennifer Hamilton, DRE#01800791, Owner/Broker
REALTOR®, CRP, GRP, Director of Relocation
(805) 543-2172 ext. 30

BEDS3
BATHS2 full
SQUARE FEET1,520
MLS#26854159
STATUSActive
PROPERTY TYPEResidential - Single Family
Listing Courtesy of:
The Collective Realty
Agency Phone: 310-569-1335
Associate Name: Will Tiao

Listing Shown by:
Farrell Smyth, Inc.
Associate Name: Jennifer Hamilton, DRE#01800791, Owner/Broker
Property Description
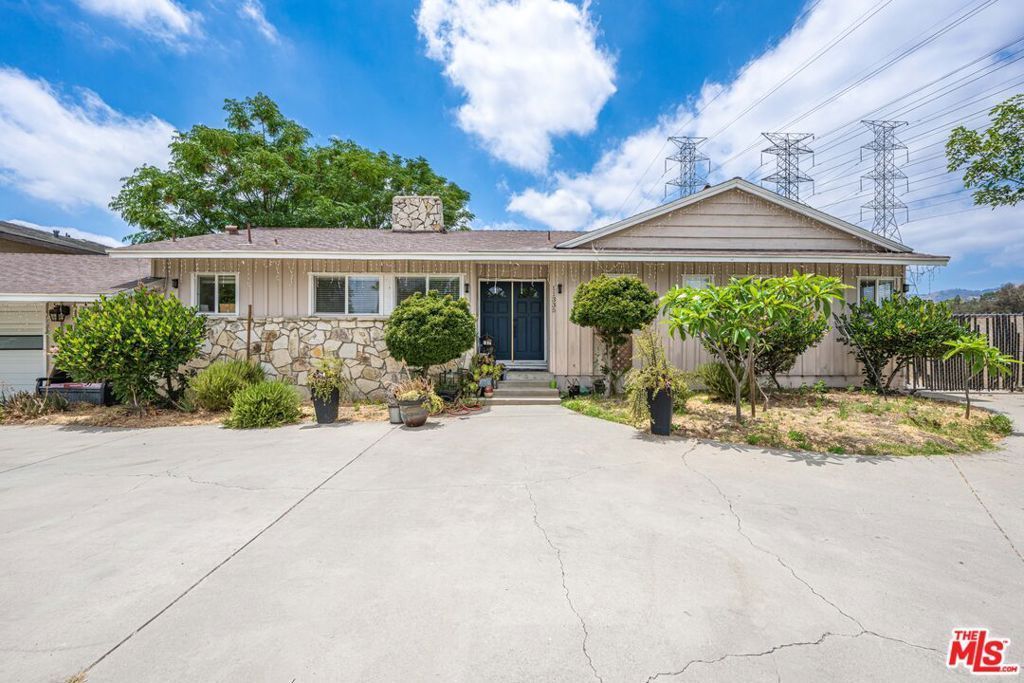
Opportunities like this simply don't come around in the San Fernando Valley anymore. Set on an extraordinary 17,444 square foot flat lot in the heart of Granada Hills, this classic California Ranch home offers the rare combination of a beautifully updated residence and one of the most compelling development opportunities available at this price point in Los Angeles County. As the aerial photos make abundantly clear, the backyard is massive stretching far beyond what any street-level view can capture. Fully enclosed with block wall fencing and completely flat, it offers a blank canvas of almost unimaginable scale for this neighborhood. Build a second home. Add an ADU. Put in a pool. Do all three. With California's current ADU-friendly legislation making it easier than ever to add income-producing units to residential lots, this property is positioned to be far more than just a place to live it's a long-term wealth-building asset. The home itself is warm, updated, and move-in ready. Rich hardwood floors flow throughout the main living areas, and the open layout connects a spacious living room anchored by a dramatic stacked stone fireplace to a formal dining area and one of the best kitchens you'll find at this price in Granada Hills. The chef's kitchen features custom cream cabinetry with glass accents, granite countertops, a designer arabesque tile backsplash, a professional-grade gas range, a built-in wall oven, and stainless steel appliances. It's the kind of kitchen families actually cook in and guests gather around.The generous primary suite includes a private en-suite bathroom with dual sinks, granite countertops, custom cabinetry, and a floor-to-ceiling travertine walk-in shower. Two additional well-sized bedrooms each feature ceiling fans and closets, while a bonus loft space accessible via interior staircase adds additional square footage perfect for a playroom, creative studio, or overflow sleeping area.A separate family room with French doors opens directly to the backyard, adding flexible living space that works equally well as a home office, media room, or guest retreat. Multiple French door access points throughout the home create a natural indoor-outdoor flow that is quintessentially Southern California living. Out front, the home makes a strong impression a long, low California Ranch profile with board-and-batten siding, a stone accent facade, manicured topiary, and a sweeping circular concrete driveway that provides abundant parking and serious curb presence. Granada Hills is one of the San Fernando Valley's most desirable and established communities known for its excellent schools, tree-lined streets, and strong property values. This location also offers convenient freeway access and proximity to shopping, dining, and parks. Whether you're a growing family, a multi-generational household, or an investor with an eye for value-add opportunity this property delivers on every level. The home is beautiful. The lot is exceptional.
Property Features
Property Type: Residential - Single Family
Cooling: Central Air
Heating: Central
Home Style: Ranch
Lot Size: 0.40 Acres
Stories: 1.0
Year Built: 1958
Amenities
Ceiling Fan(s)
Eat-in Kitchen
Attic
Feature Descriptions
Appliances: Dishwasher, Disposal, Gas Oven, Range, Refrigerator, Range Hood
Days on Site: 11
Exterior: Stucco
Fencing: Block
Fireplace: Living Room
Flooring: Carpet, Tile
Laundry: In Garage
Lot: Back Yard, Front Yard, Lawn
Lot Dimensions: 97x180
Parcel#: 2711005001
Parking: Door-Multi, Driveway, Garage
Parking Notes: Door-Multi, Driveway, Garage
Patio/Porch: Concrete
Sewer: Sewer Tap Paid
Spa: None
Water: Public
Window: Blinds, Double Pane Windows, French/Mullioned
Listed By / Shown By
Listed By
Agency Name: The Collective Realty
Agent Name: Will Tiao
Agency Phone: 310-569-1335

Shown By
Agent Name: Jennifer Hamilton, DRE#01800791, Owner/Broker
Agent Phone: (805) 543-2172 ext. 30
Agency Title: Farrell Smyth, Inc.
Estimate Your Payment
Estimated Payment
$ 2,504.65 per month $2,214.44 Principal & Interest $0.00 Property Tax (data not provided by mls) $290.21 Homeowner's InsuranceChange Payment Information

Jennifer Hamilton, DRE#01800791, Owner/Broker
Office: (805) 543-2172 ext. 30
Email Me

Privacy Policy / DMCA Notice / ADA Accessibility


This site is hosted, designed and copyright
© 1994 - 2026 by
Delta Media Group, Inc. -- Patent Pending --
11335 Louise Avenue | MLS# 26854159
This single family home located at 11335 Louise Avenue, Granada Hills, CA 91344 is currently listed for sale with an asking price of $995,000. This property was built in 1958 and has 3 bedrooms and 2 full baths with 1520 sq. ft. Search Granada Hills real estate on jenniferhamilton.farrellsmyth.com today.