
Jennifer Hamilton, DRE#01800791, Owner/Broker
REALTOR®, CRP, GRP, Director of Relocation
(805) 543-2172 ext. 30

BEDS2
BATHS2 full
SQUARE FEET940
MLS#41144650
STATUSActive
PROPERTY TYPEResidential - Condominium
SUBDIVISIONWESTWOOD VILLAGE
Listing Courtesy of:
Ed Toman Broker
Agency Phone: 925-878-9006
Associate Name: Ed Toman

Listing Shown by:
Farrell Smyth, Inc.
Associate Name: Jennifer Hamilton, DRE#01800791, Owner/Broker
Property Description
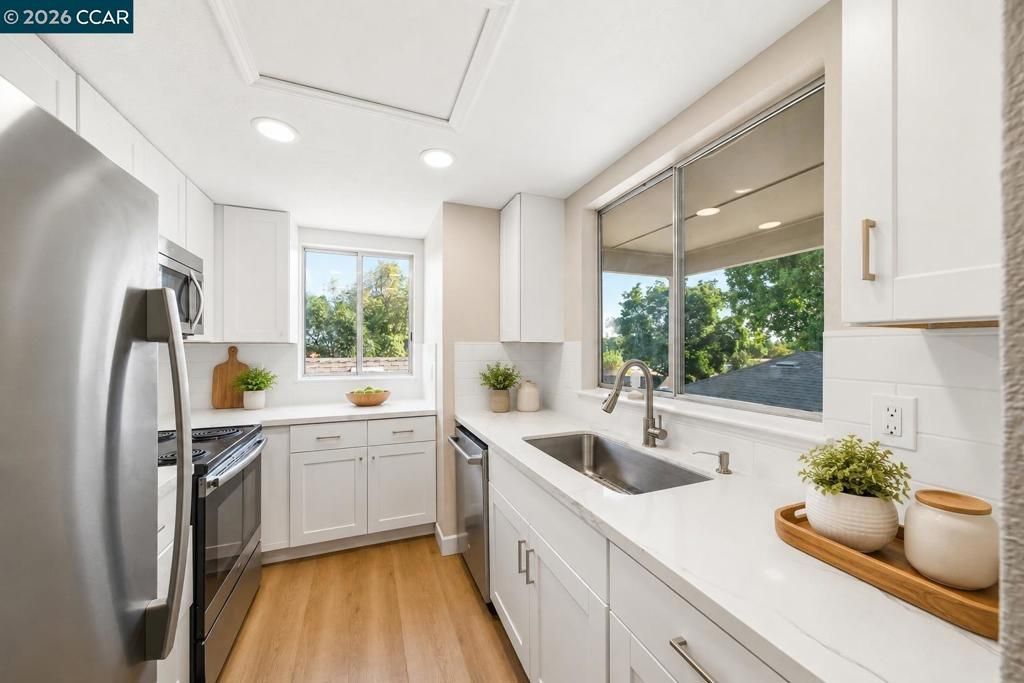
STUNNING TOP-FLOOR RENOVATION IN WESTWOOD VILLAGE! Beautifully remodeled 2-bedroom, 2-bath condo combining dramatic architecture, modern finishes and a peaceful park-like setting. Soaring vaulted ceilings create an impressive, light-filled living and dining space featuring contemporary flooring, a striking fireplace and sliding glass doors opening to a private deck overlooking mature trees and lush green space. The beautifully remodeled kitchen features white shaker cabinetry, quartz countertops, subway tile backsplash, stainless steel appliances and abundant natural light. Extensively remodeled bathrooms complement the home’s updated contemporary finishes, while in-unit laundry adds everyday convenience. Enjoy central air, private outdoor space, garage parking, community pool and beautifully landscaped grounds. Conveniently located near Highway 4, BART, shopping, dining and everyday amenities. With its extensive renovation, vaulted ceilings and tranquil greenbelt outlook, this home offers a level of finish and move-in readiness that truly stands apart.
Property Features
Property Type: Residential - Condominium
Cooling: Central Air
Garage: 1 car attached
Home Style: Contemporary
Lot Size: 0.03 Acres
Stories: 1.0
Year Built: 1985
Amenities
Breakfast Bar
Feature Descriptions
Association Amenities: Pool
Days on Site: 28
Exterior: Wood Siding
Fireplace: Wood Burning
Flooring: Vinyl
HOA Fee: 662/ Monthly
Parcel#: 0932200264
Parking: Garage
Parking Notes: Garage
Pool: In Ground, Association
Listed By / Shown By
Listed By
Agency Name: Ed Toman Broker
Agent Name: Ed Toman
Agency Phone: 925-878-9006

Shown By
Agent Name: Jennifer Hamilton, DRE#01800791, Owner/Broker
Agent Phone: (805) 543-2172 ext. 30
Agency Title: Farrell Smyth, Inc.
Estimate Your Payment
Estimated Payment
$ 728.74 per month $644.30 Principal & Interest $0.00 Property Tax (data not provided by mls) $84.44 Homeowner's InsuranceChange Payment Information

Jennifer Hamilton, DRE#01800791, Owner/Broker
Office: (805) 543-2172 ext. 30
Email Me

Privacy Policy / DMCA Notice / ADA Accessibility


This site is hosted, designed and copyright
© 1994 - 2026 by
Delta Media Group, Inc. -- Patent Pending --
1133 Chadwick Cir | MLS# 41144650
This condo located at 1133 Chadwick Cir, Bay Point, CA 94565 is currently listed for sale with an asking price of $289,500. This property was built in 1985 and has 2 bedrooms and 2 full baths with 940 sq. ft. Chadwick Cir is located in the WESTWOOD VILLAGE subdivision. Search WESTWOOD VILLAGE real estate on jenniferhamilton.farrellsmyth.com today.