
Jennifer Hamilton, DRE#01800791, Owner/Broker
REALTOR®, CRP, GRP, Director of Relocation
(805) 543-2172 ext. 30

BEDS2
BATHS1 full
SQUARE FEET1,054
MLS#41148212
STATUSActive
PROPERTY TYPEResidential - Condominium
SUBDIVISION2ND WC MUTUAL
Listing Courtesy of:
RE/MAX Accord
Agency Phone: 925-937-6050
Associate Name: Lori Davis

Listing Shown by:
Farrell Smyth, Inc.
Associate Name: Jennifer Hamilton, DRE#01800791, Owner/Broker
Property Description
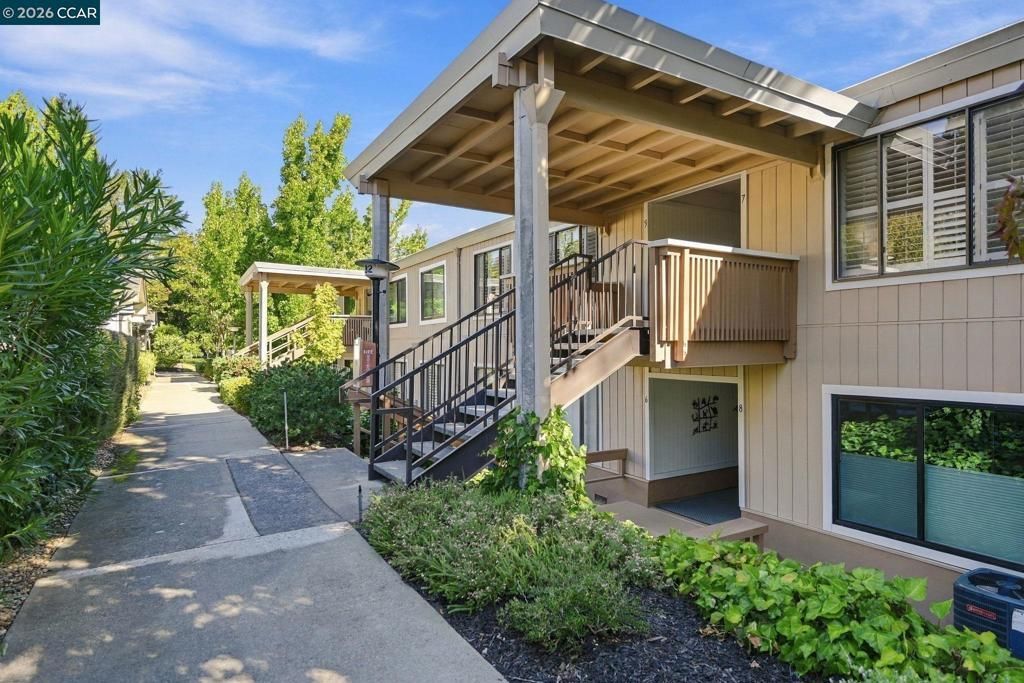
Come see this Beautifully updated Sequoia model with lovely views! Kitchen remodel includes quartz countertops, updated cabinets with soft closing drawers, stainless steel appliances and a skylight. Updated bathroom boasts walk-in shower with a stylish bench and a full-sized stacked washer/dryer. Both Bedrooms feature wood shutters and closet organizers. Excellent location near Creekside Grill, Event Center and Golf Course and the convenient carport and guest parking are just steps away. Enjoy resort-like living in the award-winning 55+ community of Rossmoor!
Property Features
Property Type: Residential - Condominium
Cooling: Central Air
Heating: Forced Air
Home Style: Traditional
Roof Type: Tar/Gravel
Stories: 1.0
Year Built: 1964
Amenities
Breakfast Bar
Feature Descriptions
Appliances: Dryer, Washer
Association Amenities: Clubhouse, Golf Course, Other, Pool, Security, Tennis Court(s), Trash, Cable TV, Water
Days on Site: 1
Exterior: Wood Siding
Fireplace: None
Flooring: Carpet, Tile
HOA Fee: 1294/ Monthly
Lot: Zero Lot Line
Parcel#: 9000020611
Parking: Carport, Garage, Guest
Parking Notes: Carport, Garage, Guest
Pool: None, Association
Listed By / Shown By
Listed By
Agency Name: RE/MAX Accord
Agent Name: Lori Davis
Agency Phone: 925-937-6050

Shown By
Agent Name: Jennifer Hamilton, DRE#01800791, Owner/Broker
Agent Phone: (805) 543-2172 ext. 30
Agency Title: Farrell Smyth, Inc.
Estimate Your Payment
Estimated Payment
$ 1,155.41 per month $1,021.54 Principal & Interest $0.00 Property Tax (data not provided by mls) $133.88 Homeowner's InsuranceChange Payment Information

Jennifer Hamilton, DRE#01800791, Owner/Broker
Office: (805) 543-2172 ext. 30
Email Me

Privacy Policy / DMCA Notice / ADA Accessibility


This site is hosted, designed and copyright
© 1994 - 2026 by
Delta Media Group, Inc. -- Patent Pending --
1132 Running Springs Rd, Unit 7 | MLS# 41148212
This condo located at 1132 Running Springs Rd, Unit 7, Walnut Creek, CA 94595 is currently listed for sale with an asking price of $459,000. This property was built in 1964 and has 2 bedrooms and 1 full baths with 1054 sq. ft. Running Springs Rd, Unit 7 is located in the 2ND WC MUTUAL subdivision. Search 2ND WC MUTUAL real estate on jenniferhamilton.farrellsmyth.com today.