
Jennifer Hamilton, DRE#01800791, Owner/Broker
REALTOR®, CRP, GRP, Director of Relocation
(805) 543-2172 ext. 30

BEDS4
BATHS4 full 3 partial
SQUARE FEET5,859
MLS#26875293
STATUSActive
PROPERTY TYPEResidential - Single Family
Listing Courtesy of:
Sotheby's International Realty
Agency Phone: 805-969-9993
Associate Name: Don Johnston

Listing Shown by:
Farrell Smyth, Inc.
Associate Name: Jennifer Hamilton, DRE#01800791, Owner/Broker
Property Description
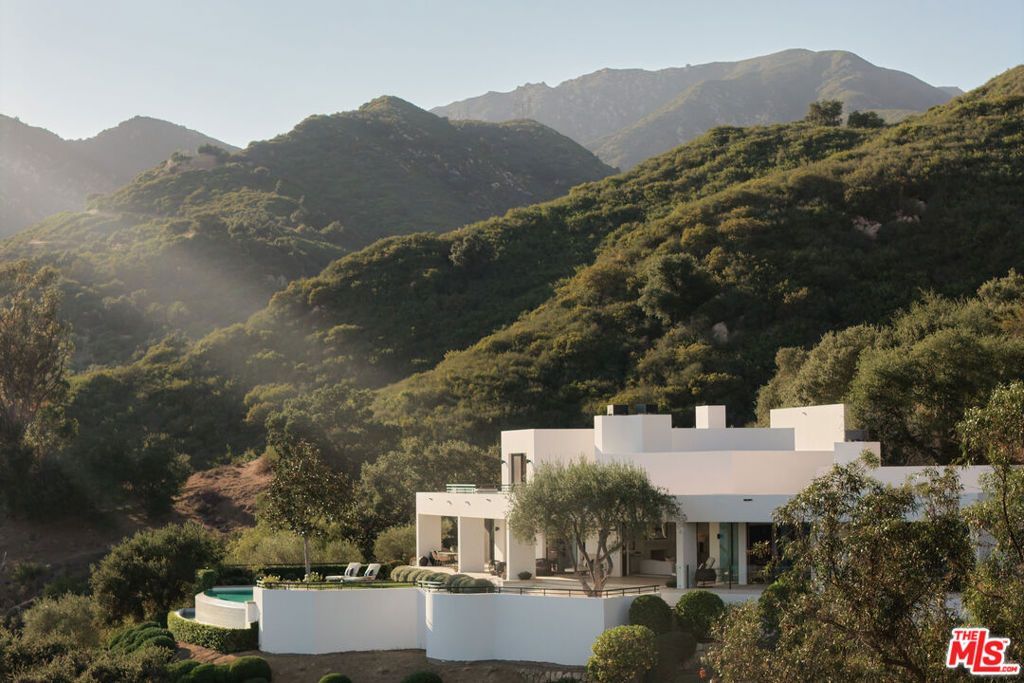
Designed for the View. Defined by the Site. The work of acclaimed architect John Kelsey, this architecturally significant contemporary estate was conceived in response to an extraordinary landscape. Set behind gates on more than 6AC within an exclusive 3-estate enclave, soaring volumes & expansive walls of glass frame views of the Pacific Ocean, Channel Islands, coastline, & Santa Ynez Mountains. The main level is arranged for everyday living, bringing together the primary suite, living spaces, & seamless access to terraces, an infinity-edge pool, & exceptional indoor-outdoor entertaining. The primary suite enjoys ocean views, dual walk-in closets, an office, fireplace, & terrace, while a detached guest suite offers added privacy. Just minutes from Montecito's Upper & Lower Villages.
Property Features
Property Type: Residential - Single Family
Cooling: Central Air
Heating: Forced Air
Home Style: Contemporary
Lot Size: 6.99 Acres
Stories: 2.0
Year Built: 2003
Amenities
High Ceilings
Walk-In Closet(s)
Feature Descriptions
Appliances: Barbecue, Dishwasher, Oven, Range, Refrigerator, Range Hood, Trash Compactor, Dryer, Washer
Community Features: Gated
Days on Site: 26
Door Features: Sliding Doors
Exterior: Stucco
Fireplace: Family Room, Living Room
Flooring: Wood
Laundry: Inside
Lot: Lawn, Landscaped, Secluded
Parcel#: 011250013
Parking: Concrete, Door-Multi, Garage
Parking Notes: Concrete, Door-Multi, Garage
Patio/Porch: Covered, Deck
Pool: Heated, Infinity
Security: Gated Community
Sewer: Septic Type Unknown
Spa: Yes
Spa: Heated, In Ground
Special View Info: Coastline, Hills, Mountain(s), Ocean, Panoramic, Water
Water: Shared Well
Listed By / Shown By
Listed By
Agency Name: Sotheby's International Realty
Agent Name: Don Johnston
Agency Phone: 805-969-9993

Shown By
Agent Name: Jennifer Hamilton, DRE#01800791, Owner/Broker
Agent Phone: (805) 543-2172 ext. 30
Agency Title: Farrell Smyth, Inc.
Estimate Your Payment
Estimated Payment
$ 37,632.64 per month $33,272.22 Principal & Interest $0.00 Property Tax (data not provided by mls) $4,360.42 Homeowner's InsuranceChange Payment Information

Jennifer Hamilton, DRE#01800791, Owner/Broker
Office: (805) 543-2172 ext. 30
Email Me

Privacy Policy / DMCA Notice / ADA Accessibility


This site is hosted, designed and copyright
© 1994 - 2026 by
Delta Media Group, Inc. -- Patent Pending --
1130 E Mountain Drive | MLS# 26875293
This single family home located at 1130 E Mountain Drive, Montecito, CA 93108 is currently listed for sale with an asking price of $14,950,000. This property was built in 2003 and has 4 bedrooms and 4 full and 3 partial baths with 5859 sq. ft. Search Montecito real estate on jenniferhamilton.farrellsmyth.com today.