
Jennifer Hamilton, DRE#01800791, Owner/Broker
REALTOR®, CRP, GRP, Director of Relocation
(805) 543-2172 ext. 30

BEDS3
BATHS2 full
SQUARE FEET2,564
MLS#219152775DA
STATUSActive
PROPERTY TYPEResidential - Single Family
SCHOOLPalm Springs Unified
Listing Courtesy of:
Orange Coast, Inc.
Agency Phone: (800) 552-4526
Associate Name: Bijan Tahbazalli

Listing Shown by:
Farrell Smyth, Inc.
Associate Name: Jennifer Hamilton, DRE#01800791, Owner/Broker
Property Description
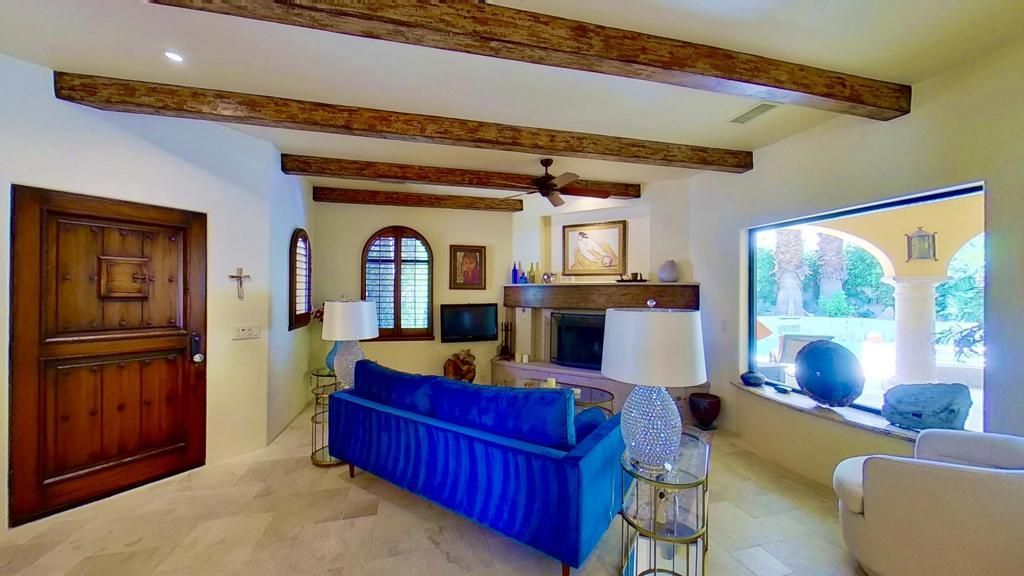
Welcome to 1129 Village Court, an exceptional single-family residence located in the highly desirable Movie Colony East neighborhood in the heart of Palm Springs. Built in 2004 with quality construction and finishes, this beautifully maintained home has been extensively upgraded to create an impressive blend of Spanish-inspired architecture, modern comfort, and resort-style indoor-outdoor living.Step inside to discover a beautifully remodeled kitchen showcasing custom cabinetry with a hand-applied antique finish, giving each door and drawer a distinctive, rich character. Unique leathered granite countertops provide a sophisticated textured surface that highlights the stone's natural colors and mineral variations. The original flooring has been replaced with beautiful travertine throughout the home, complemented by custom interior painting and numerous thoughtful improvements.The open-concept living and dining areas provide an inviting setting for everyday living and entertaining, while the home's well-designed floor plan offers excellent separation between bedrooms for added privacy.The spacious primary suite features a beautifully customized shower and bath and opens directly to the pool area, creating a seamless connection to the home's exceptional outdoor living spaces.An impressive custom-designed covered patio serves as a true extension of the home, featuring dramatic exposed wood beams, a beautifully finished ceiling, elegant arched openings with substantial columns, ceiling fan, and expansive stone flooring. Designed for year-round enjoyment and entertaining, the patio overlooks the private pool and spa, complemented by a convenient private outdoor shower.A private spacious front patio features a built-in BBQ, providing another inviting setting for dining, gatherings, and relaxing outdoors. Carefully designed landscaping throughout the front and rear grounds beautifully complements the home's distinctive Spanish-style architecture and creates a private, resort-like atmosphere.All of this is just minutes from the vibrant energy of downtown Palm Springs, with its renowned restaurants, shopping, entertainment, and nightlife.A rare opportunity to enjoy distinctive architecture, extensive upgrades, exceptional outdoor living, and the quintessential Palm Springs lifestyle. Schedule your private showing today.
Property Features
Property Type: Residential - Single Family
Cooling: CentralAir
Heating: ForcedAir, Fireplaces, NaturalGas
Home Style: Contemporary, Mediterranean, Spanish
Lot Size: 0.33 Acres
Roof Type: Concrete
Stories: 1.0
Year Built: 2004
Amenities
SeparateFormalDiningRoom
UtilityRoom
WalkInPantry
WalkInClosets
Feature Descriptions
Appliances: ConvectionOven, Dishwasher, ElectricOven, GasCooktop, Disposal, GasRange, GasWaterHeater, Refrigerator, RangeHood, VentedExhaustFan
Association Amenities: Management
Door Features: SlidingDoors
Exterior: Stucco
Fencing: StuccoWall
Fireplace: Gas, LivingRoom
Flooring: Stone
HOA Fee: 165.35/ Monthly
Laundry: LaundryRoom
Lot: BackYard, DripIrrigationBubblers, FrontYard, Lawn, Landscaped, SprinklersTimer, SprinklerSystem
Parcel#: 507133028
Parking: Driveway, Garage, GarageDoorOpener
Parking Notes: Driveway, Garage, GarageDoorOpener
Patio/Porch: Covered
Pool: InGround, Private, SaltWater
Security: FireDetectionSystem, SmokeDetectors
Spa: AboveGround, Heated, Private
Swimming Pool: Yes
Window: Blinds, Drapes, Screens
Local Schools
School District: Palm Springs Unified
Listed By / Shown By
Listed By
Agency Name: Orange Coast, Inc.
Agent Name: Bijan Tahbazalli
Agency Phone: (800) 552-4526

Shown By
Agent Name: Jennifer Hamilton, DRE#01800791, Owner/Broker
Agent Phone: (805) 543-2172 ext. 30
Agency Title: Farrell Smyth, Inc.
Estimate Your Payment
Estimated Payment
$ 4,719.81 per month $4,172.94 Principal & Interest $0.00 Property Tax (data not provided by mls) $546.88 Homeowner's InsuranceChange Payment Information

Jennifer Hamilton, DRE#01800791, Owner/Broker
Office: (805) 543-2172 ext. 30
Email Me

Privacy Policy / DMCA Notice / ADA Accessibility


This site is hosted, designed and copyright
© 1994 - 2026 by
Delta Media Group, Inc. -- Patent Pending --
1129 Village Court | MLS# 219152775DA
This single family home located at 1129 Village Court, Palm Springs, CA 92262 is currently listed for sale with an asking price of $1,875,000. This property was built in 2004 and has 3 bedrooms and 2 full baths with 2564 sq. ft. Village Court is located within the Palm Springs Unified school district. Search Palm Springs real estate on jenniferhamilton.farrellsmyth.com today.