
Jennifer Hamilton, DRE#01800791, Owner/Broker
REALTOR®, CRP, GRP, Director of Relocation
(805) 543-2172 ext. 30

BEDS3
BATHS2 full
SQUARE FEET1,089
MLS#IG26229605
STATUSActive
PROPERTY TYPERental - Single Family
SCHOOLChaffey Joint Union High
Listing Courtesy of:
Realty Masters & Associates
Agency Phone: 909-303-4500
Associate Name: Chris Seibel

Listing Shown by:
Farrell Smyth, Inc.
Associate Name: Jennifer Hamilton, DRE#01800791, Owner/Broker
Property Description
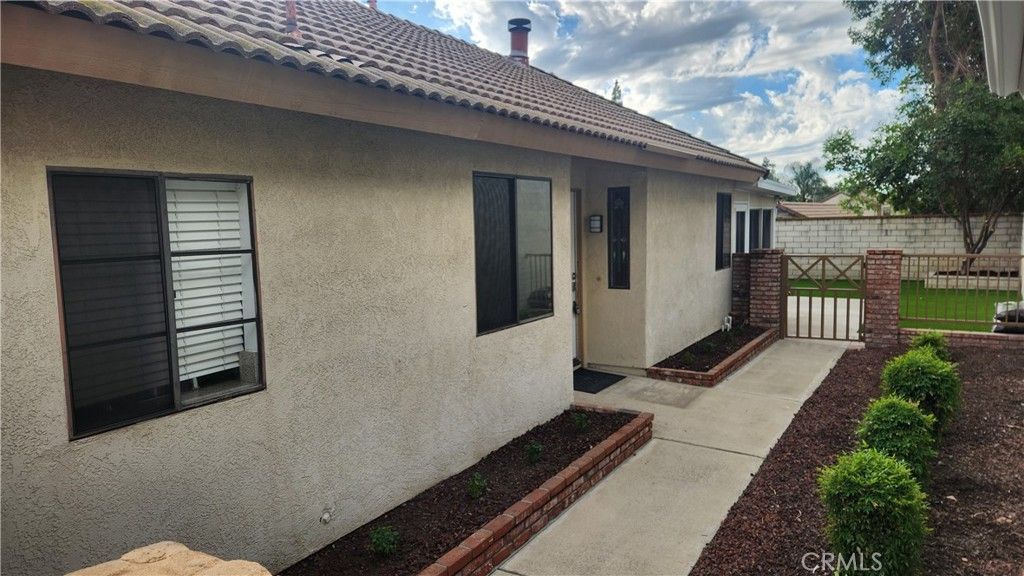
Beautiful Rancho Cucamonga Home for Lease! Welcome to this clean, inviting home nestled on a quiet cul-de-sac in desirable Rancho Cucamonga! Featuring an open floor plan, laminate flooring, fresh paint throughout, vaulted ceilings and fans, granite fireplace in your huge living room, a simply kitchen with little in kitchen seating area, roomy dining spot and a spacious primary bedroom, bright bathrooms, this home offers comfort and convenience. Enjoy a large two-car garage with direct access, and a low-maintenance backyard featuring artificial turf, a fruit tree, block walls, and enclosed and covered patio areas-perfect for relaxing or entertaining with virtually no yard upkeep! Located within walking distance to Victoria Groves Park and centered around top-rated RC schools, shopping, restaurants, and convenient freeway access, this home offers an excellent location in a wonderful neighborhood. Don't miss the opportunity to make this lovely home yours! Contact us today to schedule a showing.
Property Features
Property Type: Rental - Single Family
Cooling: Central Air
Garage: 2 car attached
Heating: Central, Natural Gas
Home Style: Traditional
Lot Size: 0.09 Acres
Roof Type: Tile
Stories: 1.0
Year Built: 1987
Amenities
Ceiling Fan(s)
Cathedral Ceiling(s)
Eat-in Kitchen
Open Floorplan
Recessed Lighting
Feature Descriptions
Accessibility: None
Appliances: Dishwasher, Disposal, Gas Oven, Gas Range, Gas Water Heater, Range Hood, Water Heater
Community Features: Biking, Curbs, Park, Street Lights, Sidewalks
Days on Site: 9
Exterior: Stucco, Copper Plumbing
Fencimg: Block
Fireplace: Living Room
Flooring: Laminate, Tile
Laundry: Washer Hookup, Gas Dryer Hookup, In Garage
Lot: 0-1 Unit/Acre, Cul-De-Sac
Parcel#: 1076561430000
Parking: Direct Access, Garage, Garage Door Opener
Parking Notes: Direct Access, Garage, Garage Door Opener
Patio/Porch: Covered, Patio, Wood
Pets Allowed: Cats OK
Security: Carbon Monoxide Detector(s), Smoke Detector(s)
Sewer: Public Sewer
Spa: None
Special View Info: Mountain(s)
Units: 1
Utilities: Cable Available, Electricity Connected, Natural Gas Connected, Phone Available, Sewer Connected, Water Connected
Water: Public
Window: Blinds, Screens
Local Schools
High School: Los Osos
Middle School: Vineyard
Elementary School: Victoria
School District: Chaffey Joint Union High
Listed By / Shown By
Listed By
Agency Name: Realty Masters & Associates
Agent Name: Chris Seibel
Agency Phone: 909-303-4500

Shown By
Agent Name: Jennifer Hamilton, DRE#01800791, Owner/Broker
Agent Phone: (805) 543-2172 ext. 30
Agency Title: Farrell Smyth, Inc.

Jennifer Hamilton, DRE#01800791, Owner/Broker
Office: (805) 543-2172 ext. 30
Email Me

Privacy Policy / DMCA Notice / ADA Accessibility


This site is hosted, designed and copyright
© 1994 - 2026 by
Delta Media Group, Inc. -- Patent Pending --
11265 Drake Street | MLS# IG26229605
This property located at 11265 Drake Street, Rancho Cucamonga, CA 91701 is currently listed for rent with an asking price of $3,100 / Monthly. Drake Street is located within the Chaffey Joint Union High school district. Search Rancho Cucamonga real estate on jenniferhamilton.farrellsmyth.com today.