
Jennifer Hamilton, DRE#01800791, Owner/Broker
REALTOR®, CRP, GRP, Director of Relocation
(805) 543-2172 ext. 30

BEDS3
BATHS2 full 1 partial
SQUARE FEET2,007
MLS#PI26142853
STATUSActive
PROPERTY TYPEResidential - Single Family
SUBDIVISIONATSoutheast(40)
SCHOOLAtascadero Unified
Listing Courtesy of:
BHGRE Haven Properties
Agency Phone: 805-592-2050
Associate Name: Christa Lowry

Listing Shown by:
Farrell Smyth, Inc.
Associate Name: Jennifer Hamilton, DRE#01800791, Owner/Broker
Property Description
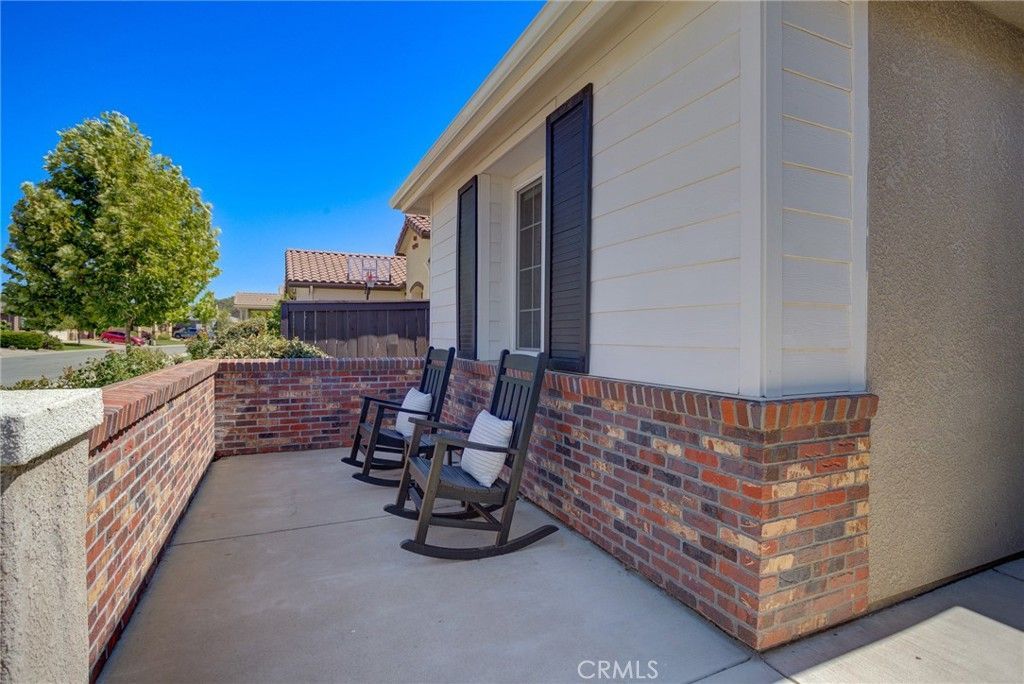
Welcome to this beautifully maintained single-level home in the highly desirable Vista Dorada Estates, where timeless charm, thoughtful upgrades, and exceptional outdoor living create the perfect place to call home. Offering 3 bedrooms, 2.5 bathrooms, and a spacious, functional floor plan, this pristine residence is designed for both everyday comfort and effortless entertaining. From the inviting front porch to the attractive wood and brick exterior, this ranch cottage-inspired home exudes warmth and curb appeal. Inside, you'll find light-filled living spaces featuring recessed lighting, ceiling fans throughout, an energy-efficient gas fireplace, and a well-appointed gourmet kitchen complete with granite slab countertops, a center island with breakfast bar, Sinclair birch cabinetry, and stainless steel appliances. The spacious primary suite is a peaceful retreat, featuring private access to the backyard patio, a large walk-in closet, dual vanities, a beautifully tiled walk-in shower, and a private water closet. Step outside and discover one of the home's most exceptional features. The fully fenced backyard offers a large patio with pergola, lush lawn, play area and an incredible collection of mature fruit trees including nectarine, fig, peach, cherry, apple, kiwi, fuyu persimmon, blackberry, and more. Follow the charming pathway to the upper seating area, where you can unwind with a glass of wine while taking in neighborhood views and spectacular Central Coast sunsets. Additional amenities include solar, air conditioning, a tankless water heater, attractive low-maintenance landscaping, and a finished two-car garage with epoxy floors and extra space ideal for a home office, gym, or hobby area. Perfectly situated in a quiet, picturesque neighborhood near parks, maintained walking and hiking trails, and equestrian paths, this meticulously cared-for home offers the ideal blend of peaceful living, modern convenience, and outdoor enjoyment. Truly move-in ready, this is a home you'll fall in love with the moment you arrive.
Property Features
Property Type: Residential - Single Family
Cooling: Central Air
Garage: 2 car attached
Heating: Central
Home Style: Ranch
Lot Size: 0.23 Acres
Roof Type: Tile
Stories: 1.0
Year Built: 2014
Amenities
Breakfast Bar
Built-in Features
Ceiling Fan(s)
Separate/Formal Dining Room
Granite Counters
High Ceilings
Open Floorplan
Pantry
Recessed Lighting
See Remarks
All Bedrooms Down
Bedroom on Main Level
Jack and Jill Bath
Main Level Primary
Primary Suite
Walk-In Pantry
Walk-In Closet(s)
Feature Descriptions
Accessibility: No Stairs
Appliances: Dishwasher, Gas Cooktop, Microwave, Refrigerator, Dryer, Washer
Community Features: Biking, Curbs, Dog Park, Golf, Gutter(s), Hiking, Horse Trails, Street Lights, Sidewalks, Park
Days on Site: 16
Exclusions: Water Softener
Exterior: Brick, Stucco, Wood Siding
Fencing: Excellent Condition, Wood
Fireplace: Gas, Living Room
Flooring: Carpet, Tile
Horse Amenities: Riding Trail
Laundry: Inside, Laundry Room
Lot: 0-1 Unit/Acre, Back Yard, Front Yard, Garden, Near Park
Parcel#: 045314020
Parking: Door-Multi, Garage Faces Front, Garage
Parking Notes: Door-Multi, Garage Faces Front, Garage
Patio/Porch: Rear Porch, Concrete, Front Porch, Open, Patio, See Remarks
Sewer: Public Sewer
Spa: None
Special View Info: Neighborhood, Trees/Woods
Units: 1
Utilities: Natural Gas Connected, Sewer Connected, Water Connected
Water: Public
Window: Custom Covering(s), Double Pane Windows, Screens
Local Schools
School District: Atascadero Unified
Listed By / Shown By
Listed By
Agency Name: BHGRE Haven Properties
Agent Name: Christa Lowry
Agency Phone: 805-592-2050

Shown By
Agent Name: Jennifer Hamilton, DRE#01800791, Owner/Broker
Agent Phone: (805) 543-2172 ext. 30
Agency Title: Farrell Smyth, Inc.
Estimate Your Payment
Estimated Payment
$ 2,428.88 per month $2,147.45 Principal & Interest $0.00 Property Tax (data not provided by mls) $281.43 Homeowner's InsuranceChange Payment Information

Jennifer Hamilton, DRE#01800791, Owner/Broker
Office: (805) 543-2172 ext. 30
Email Me

Privacy Policy / DMCA Notice / ADA Accessibility


This site is hosted, designed and copyright
© 1994 - 2026 by
Delta Media Group, Inc. -- Patent Pending --
11250 Avion | MLS# PI26142853
This single family home located at 11250 Avion, Atascadero, CA 93422 is currently listed for sale with an asking price of $964,900. This property was built in 2014 and has 3 bedrooms and 2 full and 1 partial baths with 2007 sq. ft. Avion is located in the ATSoutheast(40) subdivision within the Atascadero Unified school district. Search ATSoutheast(40) real estate on jenniferhamilton.farrellsmyth.com today.