
Jennifer Hamilton, DRE#01800791, Owner/Broker
REALTOR®, CRP, GRP, Director of Relocation
(805) 543-2172 ext. 30

BEDS3
BATHS1 full 1 partial
SQUARE FEET1,159
MLS#PW26192078
STATUSActive
PROPERTY TYPEResidential - Townhouse
SUBDIVISIONBradford Place (BRDP)
SCHOOLGarden Grove Unified
Listing Courtesy of:
Elevate Real Estate Agency
Agency Phone: 909-898-7010
Associate Name: Israel Medina

Listing Shown by:
Farrell Smyth, Inc.
Associate Name: Jennifer Hamilton, DRE#01800791, Owner/Broker
Property Description
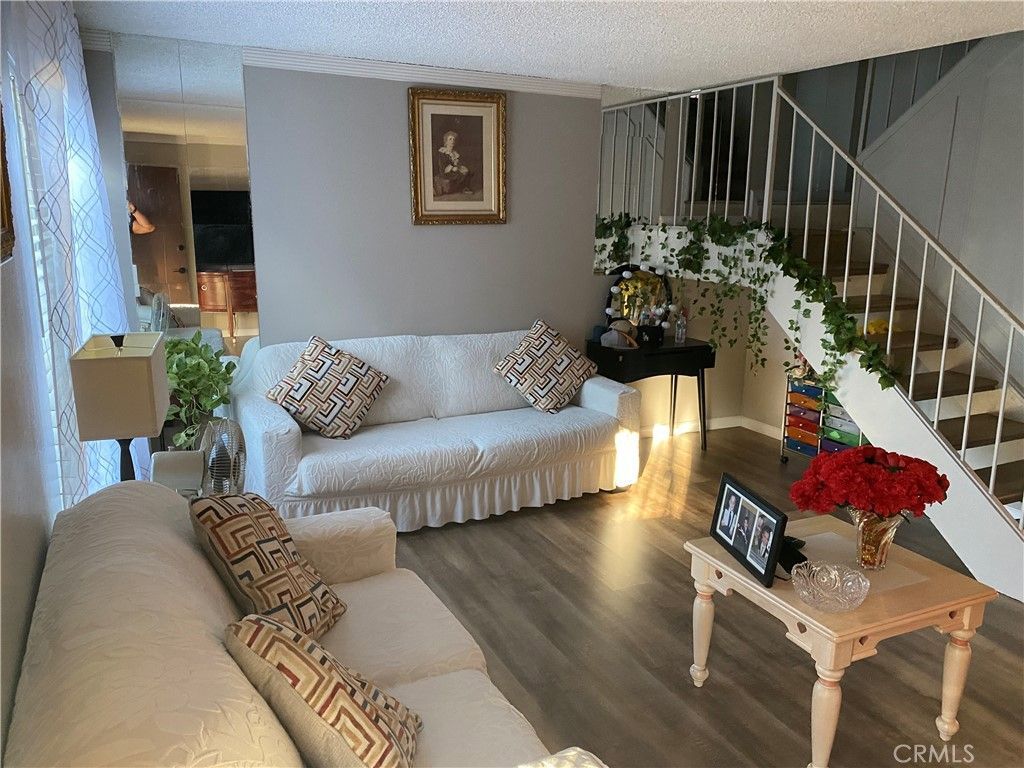
Welcome to This beautifully upgraded two-story townhome offers comfort, convenience, and a prime location. Featuring 3 spacious bedrooms and 2 bathrooms, this home is perfect for families, first-time buyers, or investors. Step inside to find recent upgrades throughout, including brand-new laminate flooring, fresh interior paint, and partially remodeled bathrooms. The open and bright layout flows effortlessly into a large private patio—ideal for BBQs, entertaining, or simply relaxing outdoors. Located in a well-maintained community, this home is just minutes from shopping centers, schools, local parks, and the world-famous Knott's Berry Farm. Enjoy the best of Orange County living in this move-in-ready townhome! Don’t miss this great opportunity—schedule your private showing today!
Property Features
Property Type: Residential - Townhouse
Cooling: None
Garage: 2
Lot Size: 0.03 Acres
Stories: 2.0
Year Built: 1971
Amenities
All Bedrooms Up
Feature Descriptions
Association Amenities: Clubhouse, Playground, Pool
Community Features: Suburban
Days on Site: 14
Fireplace: None
HOA Fee: 405/ Monthly
Laundry: In Garage
Parcel#: 13164536
Parking: Garage
Parking Notes: Garage
Pool: Association
Sewer: Public Sewer
Units: 1
Water: Public
Local Schools
School District: Garden Grove Unified
Listed By / Shown By
Listed By
Agency Name: Elevate Real Estate Agency
Agent Name: Israel Medina
Agency Phone: 909-898-7010

Shown By
Agent Name: Jennifer Hamilton, DRE#01800791, Owner/Broker
Agent Phone: (805) 543-2172 ext. 30
Agency Title: Farrell Smyth, Inc.
Estimate Your Payment
Estimated Payment
$ 1,661.37 per month $1,468.87 Principal & Interest $0.00 Property Tax (data not provided by mls) $192.50 Homeowner's InsuranceChange Payment Information

Jennifer Hamilton, DRE#01800791, Owner/Broker
Office: (805) 543-2172 ext. 30
Email Me

Privacy Policy / DMCA Notice / ADA Accessibility


This site is hosted, designed and copyright
© 1994 - 2026 by
Delta Media Group, Inc. -- Patent Pending --
11231 Windemere | MLS# PW26192078
This townhouse located at 11231 Windemere, Stanton, CA 90680 is currently listed for sale with an asking price of $660,000. This property was built in 1971 and has 3 bedrooms and 1 full and 1 partial baths with 1159 sq. ft. Windemere is located in the Bradford Place (BRDP) subdivision within the Garden Grove Unified school district. Search Bradford Place (BRDP) real estate on jenniferhamilton.farrellsmyth.com today.