
Jennifer Hamilton, DRE#01800791, Owner/Broker
REALTOR®, CRP, GRP, Director of Relocation
(805) 543-2172 ext. 30

BEDS2
BATHS2 full
SQUARE FEET1,056
MLS#ML82057971
STATUSActive
PROPERTY TYPEResidential - Condominium
SCHOOLOther
Listing Courtesy of:
Intero Real Estate Services
Agency Phone: (408) 979-5900
Associate Name: Lynette Crum

Listing Shown by:
Farrell Smyth, Inc.
Associate Name: Jennifer Hamilton, DRE#01800791, Owner/Broker
Property Description
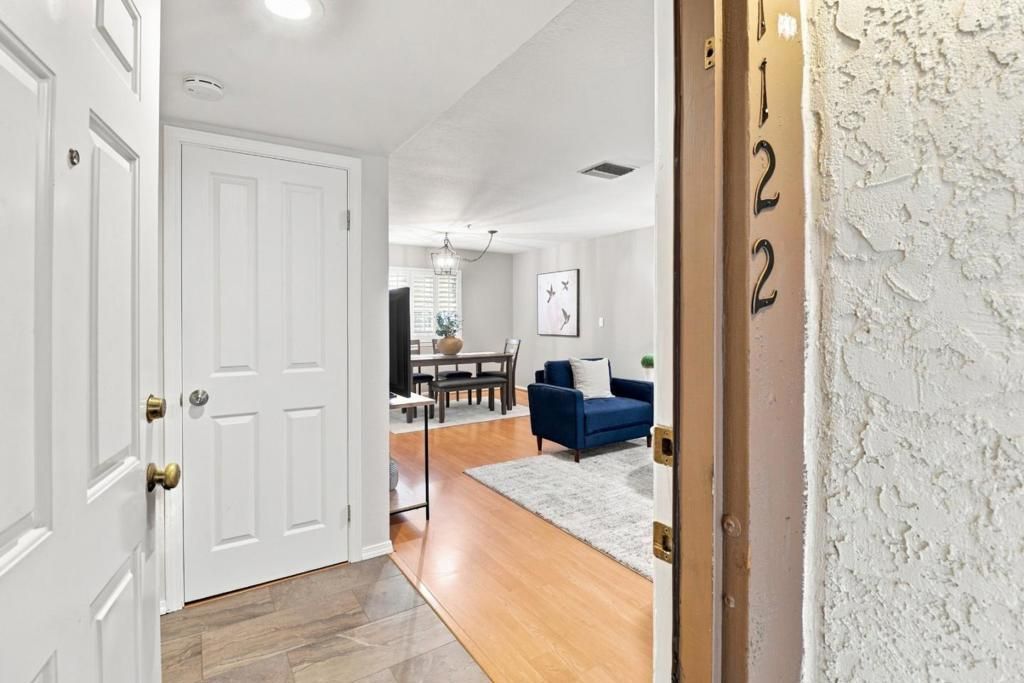
Welcome to this beautiful 2-bedroom, 2-bathroom home in the serene Woodside Villas community. Filled with natural light, the spacious living room features a beautifully refaced fireplace, creating a warm and inviting atmosphere. The sunlit dining area is perfect for entertaining, while the well-appointed eat-in kitchen offers comfortable everyday living. Enjoy outdoor relaxation on the spacious private deck. Additional highlights include indoor laundry and a secured parking structure conveniently located directly below the unit, with two dedicated parking spaces. A wonderful opportunity to enjoy comfort, convenience, and a peaceful community setting.
Property Features
Property Type: Residential - Condominium
Cooling: None
Garage: 2
Home Style: Traditional
Roof Type: Tile
Stories: 1.0
Year Built: 1986
Amenities
WalkInClosets
Feature Descriptions
Appliances: Dishwasher, ElectricOven, Disposal, IceMaker, Microwave, Refrigerator
Association Amenities: Management, SpaHotTub, Trash, Water
Fireplace: LivingRoom, WoodBurning
Flooring: Carpet, Laminate, Tile
HOA Fee: 950/ Monthly
Parcel#: 112410090
Parking: Carport, Guest
Parking Notes: Carport, Guest
Pool: Fenced, Heated, InGround
Sewer: PublicSewer
Spa: Yes
Spa: Heated, InGround
Special View Info: Neighborhood
Units: 18
Water: Public
Local Schools
High School: Woodside
Middle School: John F. Kennedy
School District: Other
Listed By / Shown By
Listed By
Agency Name: Intero Real Estate Services
Agent Name: Lynette Crum
Agency Phone: (408) 979-5900

Shown By
Agent Name: Jennifer Hamilton, DRE#01800791, Owner/Broker
Agent Phone: (805) 543-2172 ext. 30
Agency Title: Farrell Smyth, Inc.
Estimate Your Payment
Estimated Payment
$ 1,761.78 per month $1,557.65 Principal & Interest $0.00 Property Tax (data not provided by mls) $204.13 Homeowner's InsuranceChange Payment Information

Jennifer Hamilton, DRE#01800791, Owner/Broker
Office: (805) 543-2172 ext. 30
Email Me

Privacy Policy / DMCA Notice / ADA Accessibility


This site is hosted, designed and copyright
© 1994 - 2026 by
Delta Media Group, Inc. -- Patent Pending --
1122 Woodside Road, Unit 9 | MLS# ML82057971
This condo located at 1122 Woodside Road, Unit 9, Redwood City, CA 94061 is currently listed for sale with an asking price of $699,888. This property was built in 1986 and has 2 bedrooms and 2 full baths with 1056 sq. ft. Woodside Road, Unit 9 is located within the Other school district. Search Redwood City real estate on jenniferhamilton.farrellsmyth.com today.