
Jennifer Hamilton, DRE#01800791, Owner/Broker
REALTOR®, CRP, GRP, Director of Relocation
(805) 543-2172 ext. 30

BEDS1
BATHS1 full
SQUARE FEET540
MLS#IG26192634
STATUSActive
PROPERTY TYPEResidential - Single Family
SCHOOLBear Valley Unified
Listing Courtesy of:
RE/MAX BIG BEAR
Agency Phone: 909-866-6161
Associate Name: Yolanda Peterson

Listing Shown by:
Farrell Smyth, Inc.
Associate Name: Jennifer Hamilton, DRE#01800791, Owner/Broker
Property Description
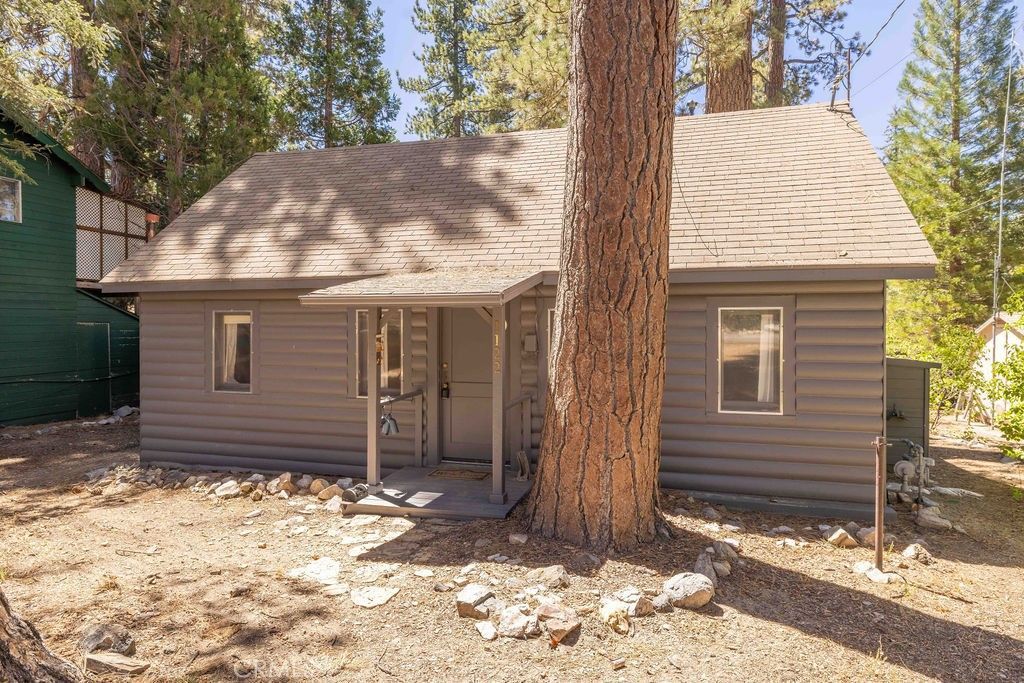
THE CABIN IN THE WOODS! This charming, original Big Bear cabin is tucked amid the large pine trees in a lovely Fawnskin neighborhood on the quiet side of the lake. Surrounded by the natural beauty Big Bear is known for, you’ll be close to the National Forest, hiking trails, the lake and beautiful Miller Park, with opportunities to spot bald eagles and other local wildlife. Cozy and full of mountain character, this one-bedroom, one-bath cabin features a warm and inviting fireplace, forced-air heating and newer exterior paint. The large 5,500-square-foot lot offers plenty of outdoor space, along with two storage sheds and a basement storage area—plenty of room for your mountain gear, tools and seasonal items. Cute, quaint and loaded with authentic Big Bear charm, this is the quintessential cabin in the woods—a wonderful mountain getaway in one of the valley’s most peaceful settings.
Property Features
Property Type: Residential - Single Family
Cooling: None
Heating: Central
Lot Size: 0.13 Acres
Stories: 1.0
Year Built: 1934
Amenities
All Bedrooms Down
Feature Descriptions
Community Features: Biking, Dog Park, Fishing, Golf, Hiking, Horse Trails, Hunting, Lake, Mountainous, Near National Forest, Rural, Water Sports
Days on Site: 12
Fireplace: Free Standing, Living Room
Horse Amenities: Riding Trail
Laundry: None
Lot: 0-1 Unit/Acre
Parcel#: 0304128170000
Sewer: Public Sewer
Special View Info: Neighborhood
Units: 1
Water: Public
Local Schools
School District: Bear Valley Unified
Listed By / Shown By
Listed By
Agency Name: RE/MAX BIG BEAR
Agent Name: Yolanda Peterson
Agency Phone: 909-866-6161

Shown By
Agent Name: Jennifer Hamilton, DRE#01800791, Owner/Broker
Agent Phone: (805) 543-2172 ext. 30
Agency Title: Farrell Smyth, Inc.
Estimate Your Payment
Estimated Payment
$ 674.62 per month $596.45 Principal & Interest $0.00 Property Tax (data not provided by mls) $78.17 Homeowner's InsuranceChange Payment Information

Jennifer Hamilton, DRE#01800791, Owner/Broker
Office: (805) 543-2172 ext. 30
Email Me

Privacy Policy / DMCA Notice / ADA Accessibility


This site is hosted, designed and copyright
© 1994 - 2026 by
Delta Media Group, Inc. -- Patent Pending --
1122 Illini | MLS# IG26192634
This single family home located at 1122 Illini, Fawnskin, CA 92333 is currently listed for sale with an asking price of $268,000. This property was built in 1934 and has 1 bedrooms and 1 full baths with 540 sq. ft. Illini is located within the Bear Valley Unified school district. Search Fawnskin real estate on jenniferhamilton.farrellsmyth.com today.