
Jennifer Hamilton, DRE#01800791, Owner/Broker
REALTOR®, CRP, GRP, Director of Relocation
(805) 543-2172 ext. 30

BEDS5
BATHS5 full
SQUARE FEET4,377
MLS#WS26216185
STATUSActive
PROPERTY TYPEResidential - Single Family
SCHOOLFullerton Joint Union High
Listing Courtesy of:
Pinnacle Real Estate Group
Agency Phone: 626-888-9808
Associate Name: CINDY JIE

Listing Shown by:
Farrell Smyth, Inc.
Associate Name: Jennifer Hamilton, DRE#01800791, Owner/Broker
Property Description
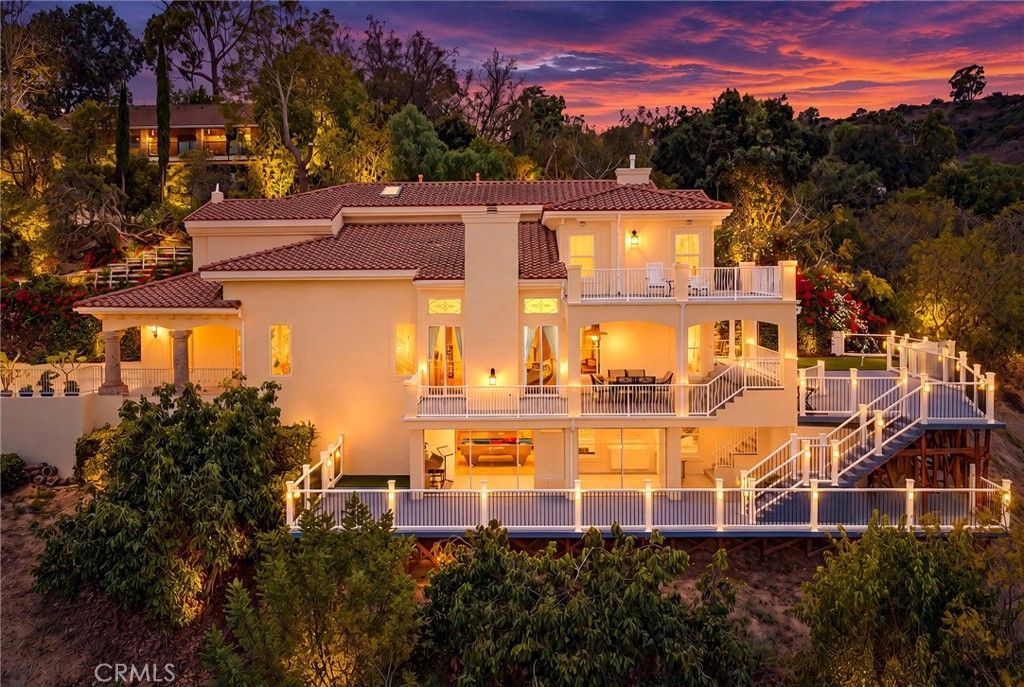
One of a Kind! Stunning and Exquisitely Maintained Secluded Luxury Custom Home near the Hacienda Private Golf Club! Nestled on a quiet cul-de-sac in La Habra Heights, this exceptional estate, built by renowned builder Roger Paris, offers remarkable privacy, exquisite craftsmanship, and luxurious indoor-outdoor living in a peaceful, established neighborhood. A grand gated entrance and private driveway lead to this secluded retreat, featuring a charming front garden with potential for a private pool or customized outdoor living space. Inside, soaring ceilings, elegant marble and stone flooring, skylights, and abundant natural light create a sophisticated atmosphere. Multiple sliding glass doors connect the living and formal dining rooms to outdoor patios, ideal for entertaining. The spacious family room flows into a gourmet kitchen featuring Viking appliances, Sub-Zero refrigeration, a KitchenAid dishwasher, quartz countertops, an oversized island, and a breakfast area. A private main-level bedroom suite offers flexibility. Upstairs, the expansive primary suite features a private balcony, luxurious spa-style bath, and generous walk-in closet, while additional bedrooms provide comfortable retreats. The entertainment-focused lower level features a wet bar, billiards area, spacious glass-enclosed room, and versatile space ideal for a home theater, gym, game room, or second family room. Outdoor highlights include multiple patios, balconies, terraces, multi-level Trex decking with built-in lighting, a professionally installed synthetic putting green, and numerous fruit trees. An attached three-car garage adds convenience. Extensively remodeled in 2022 and meticulously maintained, this extraordinary estate blends timeless elegance, exceptional craftsmanship, and unparalleled privacy. Schedule your private showing today and experience the beauty, tranquility, and exceptional lifestyle this remarkable La Habra Heights estate has to offer!
Property Features
Property Type: Residential - Single Family
Cooling: CentralAir
Garage: 3 car attached
Heating: Central
Home Style: Mediterranean
Lot Size: 1.09 Acres
Roof Type: Tile
Stories: 2.0
Year Built: 2001
Amenities
BuiltInFeatures
Balcony
CeilingFans
CrownMolding
CofferedCeilings
SeparateFormalDiningRoom
HighCeilings
LivingRoomDeckAttached
MultipleStaircases
OpenFloorplan
QuartzCounters
RecessedLighting
Storage
TwoStoryCeilings
Bar
WiredForSound
BedroomOnMainLevel
EntranceFoyer
JackAndJillBath
Loft
MainLevelPrimary
Barbecue
RainGutters
Feature Descriptions
Appliances: SixBurnerStove, Barbecue, Dishwasher, ExhaustFan, GasCooktop, Disposal, GasOven, GasRange, GasWaterHeater, Refrigerator, RangeHood, WaterHeater
Community Features: Golf, Mountainous, Suburban
Days on Site: 19
Exterior: Brick, Drywall, Frame, Glass, Concrete, Stucco, CopperPl
Fencing: WroughtIron
Fireplace: FamilyRoom, PrimaryBedroom
Flooring: Tile, Wood
Laundry: WasherHookup, GasDryerHookup, Inside, LaundryRoom
Lot: ZeroToOneUnitAcre, BackYard, CloseToClubhouse, CulDeSac, FrontYard, Garden, IrregularLot, LotOver40000Sqft, Landscaped, SprinklerSystem
Parcel#: 8266021021
Parking: Concrete, DoorMulti, DirectAccess, Driveway, GarageFacesFront, Garage, GarageDoorOpener, Gated, Paved, RvAccessParking, OneSpace, SideBySide
Parking Notes: Concrete, DoorMulti, DirectAccess, Driveway, GarageFac
Patio/Porch: FrontPorch, Open, Patio, Porch
Security: CarbonMonoxideDetectors, FireSprinklerSystem, TwentyFourHourSecurity, SmokeDetectors
Sewer: PublicSewer
Spa: None
Special View Info: Canyon, Mountains
Units: 1
Utilities: CableAvailable, ElectricityAvailable, NaturalGasAvailable, SewerAvailable, WaterAvailable
Water: Public
Window: DoublePaneWindows, Drapes, Screens, Skylights
Local Schools
School District: Fullerton Joint Union High
Listed By / Shown By
Listed By
Agency Name: Pinnacle Real Estate Group
Agent Name: CINDY JIE
Agency Phone: 626-888-9808

Shown By
Agent Name: Jennifer Hamilton, DRE#01800791, Owner/Broker
Agent Phone: (805) 543-2172 ext. 30
Agency Title: Farrell Smyth, Inc.
Estimate Your Payment
Estimated Payment
$ 6,011.15 per month $5,314.65 Principal & Interest $0.00 Property Tax (data not provided by mls) $696.50 Homeowner's InsuranceChange Payment Information

Jennifer Hamilton, DRE#01800791, Owner/Broker
Office: (805) 543-2172 ext. 30
Email Me

Privacy Policy / DMCA Notice / ADA Accessibility


This site is hosted, designed and copyright
© 1994 - 2026 by
Delta Media Group, Inc. -- Patent Pending --
1121 Pinto Drive | MLS# WS26216185
This single family home located at 1121 Pinto Drive, La Habra Heights, CA 90631 is currently listed for sale with an asking price of $2,388,000. This property was built in 2001 and has 5 bedrooms and 5 full baths with 4377 sq. ft. Pinto Drive is located within the Fullerton Joint Union High school district. Search La Habra Heights real estate on jenniferhamilton.farrellsmyth.com today.