
Jennifer Hamilton, DRE#01800791, Owner/Broker
REALTOR®, CRP, GRP, Director of Relocation
(805) 543-2172 ext. 30

BEDS3
BATHS2 full
SQUARE FEET1,476
MLS#PTP2606890
STATUSActive
PROPERTY TYPEResidential - Single Family
SCHOOLSan Marcos Unified
Listing Courtesy of:
Marquee Properties, Inc.
Agency Phone: 619-535-0202
Associate Name: Kyle Collins

Listing Shown by:
Farrell Smyth, Inc.
Associate Name: Jennifer Hamilton, DRE#01800791, Owner/Broker
Property Description
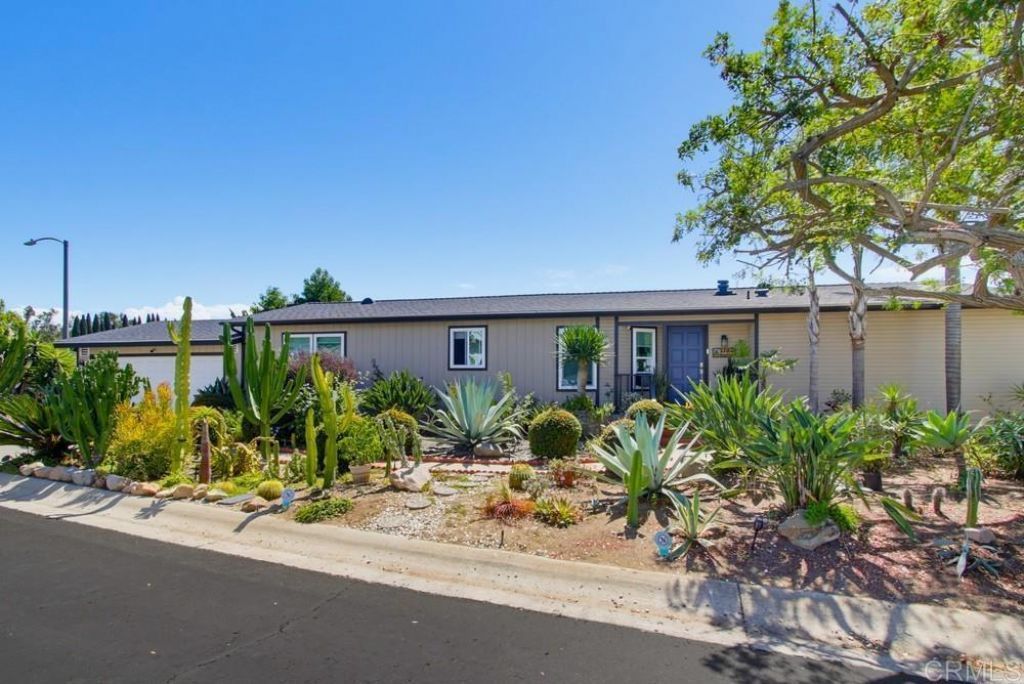
Tucked onto a quiet, low-traffic street in Vista's North County corridor, this home has been thoughtfully updated and is ready for immediate move-in. An open, light-filled floor plan connects the living and dining areas, with oversized windows and sliding glass doors drawing in natural light throughout the day. The remodeled kitchen anchors the space with quartz countertops, a breakfast bar, stainless steel appliances, and custom tile work. Dual-pane windows, updated flooring, and fresh interior finishes carry through the rest of the home. Out back, a private low-maintenance yard is set up for outdoor dining and weekend gatherings. Minutes to Highway 78, Vista Business Park, and Shadowridge shopping and dining, with Carlsbad beaches roughly fifteen minutes west.
Property Features
Property Type: Residential - Single Family
Cooling: See Remarks
Garage: 2 car attached
Stories: 1.0
Year Built: 1990
Feature Descriptions
Appliances: Dryer, Washer
Association Amenities: Barbecue, Playground, Pool, Spa/Hot Tub
Community Features: Suburban
Days on Site: 5
Fireplace: Living Room
HOA Fee: 183/ Monthly
Lot: Level
Parcel#: 2173816300
Pool: None, Association
Water: See Remarks
Local Schools
School District: San Marcos Unified
Listed By / Shown By
Listed By
Agency Name: Marquee Properties, Inc.
Agent Name: Kyle Collins
Agency Phone: 619-535-0202

Shown By
Agent Name: Jennifer Hamilton, DRE#01800791, Owner/Broker
Agent Phone: (805) 543-2172 ext. 30
Agency Title: Farrell Smyth, Inc.
Estimate Your Payment
Estimated Payment
$ 2,011.27 per month $1,778.23 Principal & Interest $0.00 Property Tax (data not provided by mls) $233.04 Homeowner's InsuranceChange Payment Information

Jennifer Hamilton, DRE#01800791, Owner/Broker
Office: (805) 543-2172 ext. 30
Email Me

Privacy Policy / DMCA Notice / ADA Accessibility


This site is hosted, designed and copyright
© 1994 - 2026 by
Delta Media Group, Inc. -- Patent Pending --
1120 Harvest Lane | MLS# PTP2606890
This single family home located at 1120 Harvest Lane, Vista, CA 92081 is currently listed for sale with an asking price of $799,000. This property was built in 1990 and has 3 bedrooms and 2 full baths with 1476 sq. ft. Harvest Lane is located within the San Marcos Unified school district. Search Vista real estate on jenniferhamilton.farrellsmyth.com today.