
Jennifer Hamilton, DRE#01800791, Owner/Broker
REALTOR®, CRP, GRP, Director of Relocation
(805) 543-2172 ext. 30

BEDS2
BATHS1 full 1 partial
SQUARE FEET1,044
MLS#PW26120362
STATUSActive
PROPERTY TYPEResidential - Townhouse
SUBDIVISIONDana Woods
SCHOOLNewport Mesa Unified
Listing Courtesy of:
Seven Gables Real Estate
Agency Phone: 714-500-3300
Associate Name: Brenda Trigo

Listing Shown by:
Farrell Smyth, Inc.
Associate Name: Jennifer Hamilton, DRE#01800791, Owner/Broker
Property Description
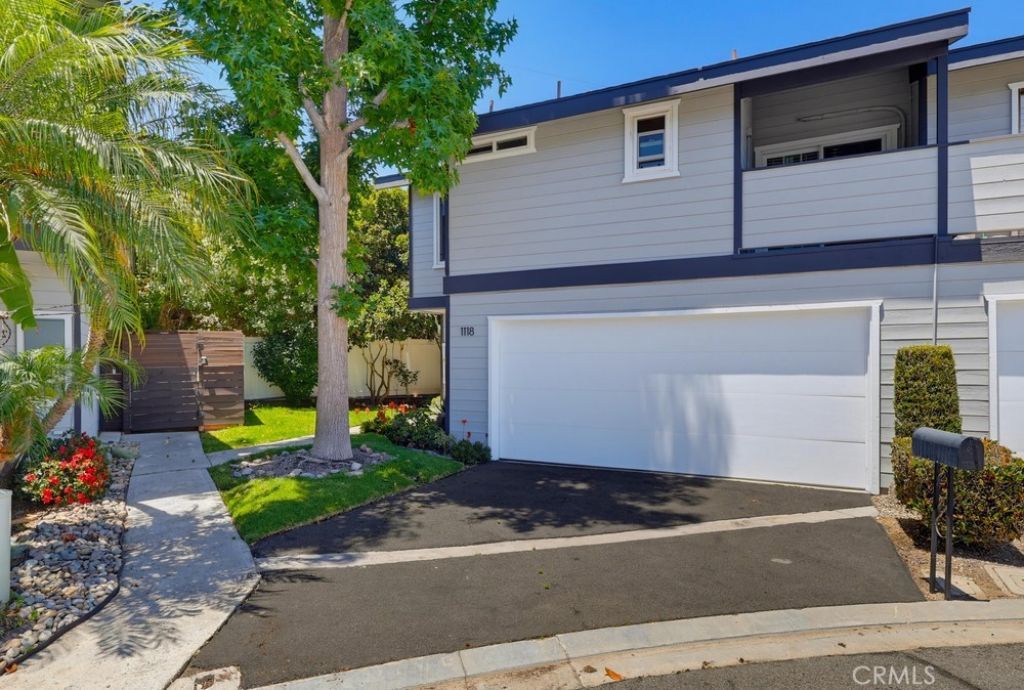
Gorgeous Townhome in desirable Dana Woods, Costa Mesa community. Nestled away from the street in a peaceful cul-de-sac community, this end-unit townhome offers a rare sense of privacy that's hard to find so close to the coast. With 2 bedrooms, 2.5 bathrooms, and 1,044 square feet of light-filled living space, it's tucked away from through traffic and everyday noise, making it feel like a quiet retreat while still being minutes from everything. Inside, high ceilings and two skylights fill the open living and dining area with natural light, while a gas fireplace and custom built-ins add warmth and character. Rich dark wood floors run throughout the home, leading up a custom wood staircase to the upper level. The kitchen features granite countertops, a gas range, dishwasher, and stainless steel appliances, along with a downstairs half bath. Upstairs, two true primary suites offer high ceilings, recessed lighting, and private baths, providing flexibility for guests, roommates, or a home office setup. One of the suites is a private retreat of its own, complete with a walk-in closet and a private balcony perfect for catching the evening ocean breeze. Comfort is covered year-round with dual heating and air conditioning units upstairs and down, while double-paned sliding glass doors lead out to a wrap-around patio, ideal for relaxing or entertaining. The home also includes a 2-car attached garage with EV charging port. Life outside the front door is just as appealing. A bike path runs nearby for easy neighborhood rides, nearby parks regularly host community events, and the beach is about a mile away for sunset walks or weekend mornings by the water. Back at home, the community pool and spa offer a place to unwind without ever leaving the neighborhood. Quiet, tucked away, and close to it all, this Costa Mesa townhome offers the kind of privacy and lifestyle that's tough to come by this close to the coast.
Property Features
Property Type: Residential - Townhouse
Cooling: Zoned
Garage: 2 car attached
Heating: Zoned
Home Style: Cape Cod, Contemporary
Lot Size: 0.03 Acres
Roof Type: Composition
Stories: 2.0
Year Built: 1977
Amenities
Breakfast Bar
Built-in Features
Cathedral Ceiling(s)
High Ceilings
Open Floorplan
Recessed Lighting
All Bedrooms Up
Multiple Primary Suites
Primary Suite
Walk-In Closet(s)
Lighting
Feature Descriptions
Accessibility: Accessible Doors
Appliances: Dishwasher, Disposal, Gas Oven, Gas Range, Refrigerator, Range Hood, Water To Refrigerator, Water Heater
Association Amenities: Maintenance Grounds, Pool, Pet Restrictions, Pets Allowed, Spa/Hot Tub, Trash
Community Features: Street Lights, Park, Pool
Days on Site: 8
Door Features: Sliding Doors
Exclusions: Washer & Dryer
Exterior: Stucco, Wood Siding
Fencing: Vinyl
Fireplace: Gas, Living Room
Flooring: Tile, Wood
HOA Fee: 480/ Monthly
Laundry: Washer Hookup, Gas Dryer Hookup, In Garage
Lot: Sprinklers In Front, Irregular Lot, Landscaped, Near Park, Near Public Transit, Sprinklers Timer
Parcel#: 42204210
Parking: Garage Faces Front, Garage
Parking Notes: Garage Faces Front, Garage
Patio/Porch: Patio
Pool: Community, Association
Sewer: Public Sewer
Spa: Yes
Spa: Association, Community
Swimming Pool: Yes
Units: 1
Utilities: Cable Available, Electricity Connected, Natural Gas Connected, Sewer Connected, Water Connected
Water: Public
Window: Double Pane Windows, Plantation Shutters, Skylight(s)
Local Schools
High School: Estancia
Middle School: Tewinkle
Elementary School: Victoria
School District: Newport Mesa Unified
Listed By / Shown By
Listed By
Agency Name: Seven Gables Real Estate
Agent Name: Brenda Trigo
Agency Phone: 714-500-3300

Shown By
Agent Name: Jennifer Hamilton, DRE#01800791, Owner/Broker
Agent Phone: (805) 543-2172 ext. 30
Agency Title: Farrell Smyth, Inc.
Estimate Your Payment
Estimated Payment
$ 2,139.65 per month $1,891.73 Principal & Interest $0.00 Property Tax (data not provided by mls) $247.92 Homeowner's InsuranceChange Payment Information

Jennifer Hamilton, DRE#01800791, Owner/Broker
Office: (805) 543-2172 ext. 30
Email Me

Privacy Policy / DMCA Notice / ADA Accessibility


This site is hosted, designed and copyright
© 1994 - 2026 by
Delta Media Group, Inc. -- Patent Pending --
1118 Sandi Lane | MLS# PW26120362
This townhouse located at 1118 Sandi Lane, Costa Mesa, CA 92627 is currently listed for sale with an asking price of $850,000. This property was built in 1977 and has 2 bedrooms and 1 full and 1 partial baths with 1044 sq. ft. Sandi Lane is located in the Dana Woods subdivision within the Newport Mesa Unified school district. Search Dana Woods real estate on jenniferhamilton.farrellsmyth.com today.