
Jennifer Hamilton, DRE#01800791, Owner/Broker
REALTOR®, CRP, GRP, Director of Relocation
(805) 543-2172 ext. 30

BEDS4
BATHS4 full
SQUARE FEET2,939
MLS#PTP2605359
STATUSActive
PROPERTY TYPEResidential - Single Family
SCHOOLGrossmont Union
Listing Courtesy of:
eXp Realty of Southern Calif.
Agency Phone: 888-294-1415
Associate Name: Edward Rivera

Listing Shown by:
Farrell Smyth, Inc.
Associate Name: Jennifer Hamilton, DRE#01800791, Owner/Broker
Property Description
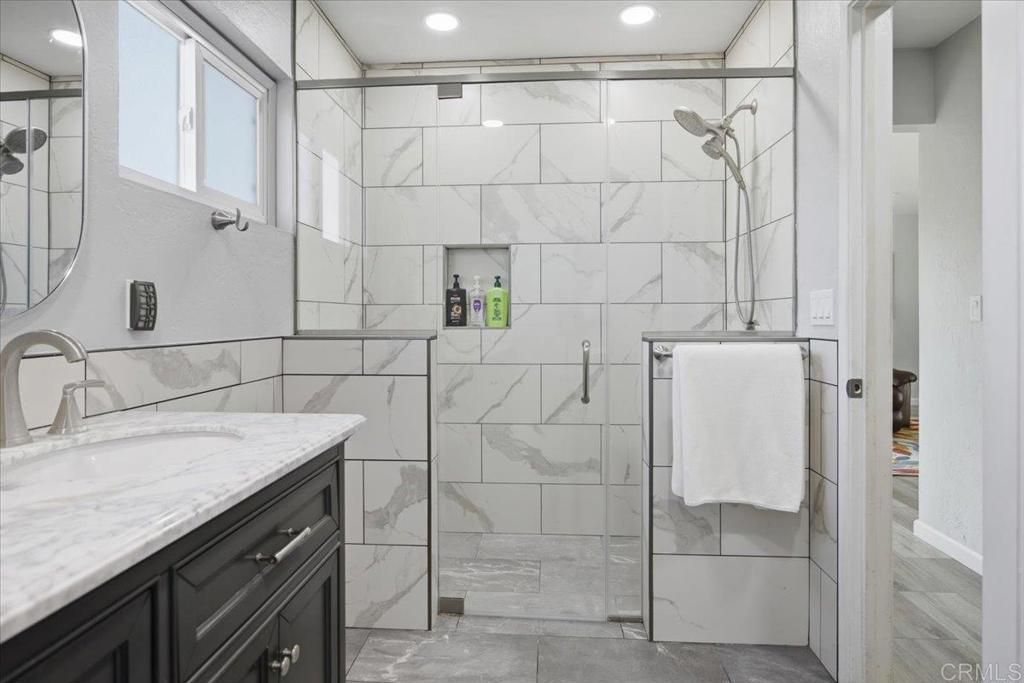
PAID SOLAR w/ BATTERY - FULL HVAC OVERHAUL - NEW WINDOWS - Some homes you buy and then start fixing. This one, you buy and start living. On 1.1 private acres in Eucalyptus Hills with wide-open mountain views, this 4-bedroom, 4-bath, 2,800 sq ft home has been upgraded where it counts - and the big-ticket items are already behind you. 21 OWNED solar panels with 10kW battery backup keep the lights on when the street goes dark. A full HVAC overhaul - new attic air handler, all-new ductwork, two split systems - plus argon gas-filled windows and slider doors throughout mean quiet, efficient comfort year-round. Flagstone floors lead from an arched entry to a light-filled living room framed by view windows. The family room centers on a stone fireplace with new gas log set and opens to the deck. The island kitchen delivers double ovens, gas cooktop, and stainless appliances. Upstairs: new flooring throughout, a primary suite with treetop and mountain views, spa-style bath with new vanity, custom walk-in closet, and remodeled laundry room. Outside is the whole point. Sparkling pool with slide and new coping. Cabana lounge strung with lights. Private putting green. Turf that stays green without the water bill. Batting cage. Fenced kennel or chicken run. Lemon trees you'll actually pick from. Also, upgraded hillside retaining wall, pool reverse osmosis system, upgraded electrical mast, water pressure regulator. Rare privacy. Rare space. Rare peace of mind.
Property Features
Property Type: Residential - Single Family
Cooling: CentralAir
Garage: 2 car attached
Lot Size: 1.11 Acres
Stories: 1.0
Year Built: 1974
Amenities
AllBedroomsUp
PrimarySuite
WalkInClosets
Feature Descriptions
Community Features: Curbs
Days on Site: 2
Fireplace: LivingRoom
Laundry: LaundryRoom
Lot: ZeroToOneUnitAcre
Parcel#: 3773003500
Pool: InGround
Sewer: SepticTank
Special View Info: Hills, Neighborhood, Panoramic, Pool, Valley
Swimming Pool: Yes
Local Schools
School District: Grossmont Union
Listed By / Shown By
Listed By
Agency Name: eXp Realty of Southern Calif.
Agent Name: Edward Rivera
Agency Phone: 888-294-1415

Shown By
Agent Name: Jennifer Hamilton, DRE#01800791, Owner/Broker
Agent Phone: (805) 543-2172 ext. 30
Agency Title: Farrell Smyth, Inc.
Estimate Your Payment
Estimated Payment
$ 3,020.68 per month $2,670.68 Principal & Interest $0.00 Property Tax (data not provided by mls) $350.00 Homeowner's InsuranceChange Payment Information

Jennifer Hamilton, DRE#01800791, Owner/Broker
Office: (805) 543-2172 ext. 30
Email Me

Privacy Policy / DMCA Notice / ADA Accessibility


This site is hosted, designed and copyright
© 1994 - 2026 by
Delta Media Group, Inc. -- Patent Pending --
11151 Oak Creek Drive | MLS# PTP2605359
This single family home located at 11151 Oak Creek Drive, Lakeside, CA 92040 is currently listed for sale with an asking price of $1,200,000. This property was built in 1974 and has 4 bedrooms and 4 full baths with 2939 sq. ft. Oak Creek Drive is located within the Grossmont Union school district. Search Lakeside real estate on jenniferhamilton.farrellsmyth.com today.