
Jennifer Hamilton, DRE#01800791, Owner/Broker
REALTOR®, CRP, GRP, Director of Relocation
(805) 543-2172 ext. 30

BEDS3
BATHS2 full
SQUARE FEET1,141
MLS#41152326
STATUSPending
PROPERTY TYPEResidential - Single Family
SUBDIVISIONNot Listed
Listing Courtesy of:
Red Lime Real Estate
Agency Phone: 925-271-5692
Associate Name: Douglas Pankey

Listing Shown by:
Farrell Smyth, Inc.
Associate Name: Jennifer Hamilton, DRE#01800791, Owner/Broker
Property Description
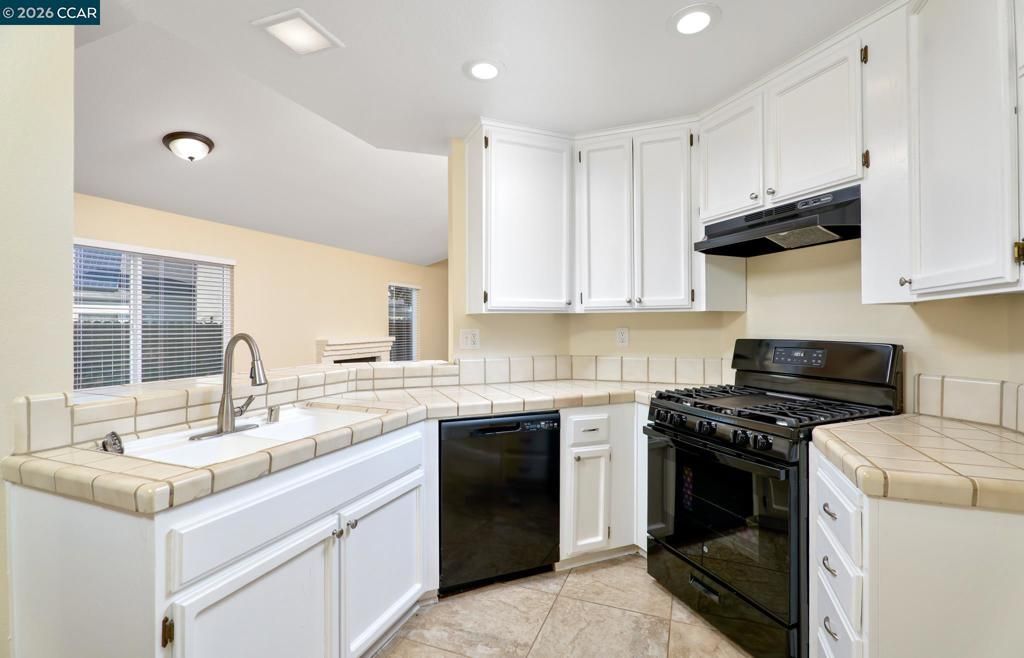
Welcome to 1115 Quail Valley Run Oakley. This stunning, turn-key, updated 3-bedroom, 2 -bathroom charmer is ready for immediate move-in. The home features an updated kitchen with modern appliances, freshly painted cabinets, and tile countertops. Additional upgrades include with high-end laminate floors ,new carpet, fresh interior paint, dual-pane windows, central heat and air, updated bathrooms, a cozy fireplace and faux wood blinds. Outside, you will find a large backyard perfect for family gatherings and BBQs. Home is part of Quail Valley Estates and has a community swimming pool for those hot summer days. The seller has already completed inspections, including a clear pest report with all repairs completed, a roof inspection with warranty and a general home inspection. Please submit your offer quickly, as this property is sure to sell fast.
Property Features
Property Type: Residential - Single Family
Cooling: CentralAir
Garage: 2 car attached
Heating: ForcedAir
Home Style: Traditional
Lot Size: 0.13 Acres
Roof Type: Shingle
Stories: 1.0
Year Built: 1990
Feature Descriptions
Accessibility: None
Appliances: GasWaterHeater
Association Amenities: Playground, Pool
Days on Site: 7
Exterior: Stucco
Fireplace: FamilyRoom
Flooring: Carpet, Laminate
HOA Fee: 124/ Monthly
Lot: BackYard, StreetLevel
Parcel#: 0332800671
Parking: Garage
Parking Notes: Garage
Patio/Porch: Patio
Pool: None, Association
Listed By / Shown By
Listed By
Agency Name: Red Lime Real Estate
Agent Name: Douglas Pankey
Agency Phone: 925-271-5692

Shown By
Agent Name: Jennifer Hamilton, DRE#01800791, Owner/Broker
Agent Phone: (805) 543-2172 ext. 30
Agency Title: Farrell Smyth, Inc.
Estimate Your Payment
Estimated Payment
$ 1,334.01 per month $1,179.44 Principal & Interest $0.00 Property Tax (data not provided by mls) $154.57 Homeowner's InsuranceChange Payment Information

Jennifer Hamilton, DRE#01800791, Owner/Broker
Office: (805) 543-2172 ext. 30
Email Me

Privacy Policy / DMCA Notice / ADA Accessibility


This site is hosted, designed and copyright
© 1994 - 2026 by
Delta Media Group, Inc. -- Patent Pending --
1115 Quail Valley Run | MLS# 41152326
This single family home located at 1115 Quail Valley Run, Oakley, CA 94561 is currently listed for sale with an asking price of $529,950. This property was built in 1990 and has 3 bedrooms and 2 full baths with 1141 sq. ft. Quail Valley Run is located in the Not Listed subdivision. Search Not Listed real estate on jenniferhamilton.farrellsmyth.com today.