
Jennifer Hamilton, DRE#01800791, Owner/Broker
REALTOR®, CRP, GRP, Director of Relocation
(805) 543-2172 ext. 30

BEDS4
BATHS2 full 1 partial
SQUARE FEET3,858
MLS#NS26169359
STATUSActive
PROPERTY TYPEResidential - Single Family
SUBDIVISIONTempEast(90)
SCHOOLPaso Robles Joint Unified
Listing Courtesy of:
RE/MAX Parkside Real Estate
Agency Phone: 805-239-3310
Associate Name: Alicia Bartlett

Listing Shown by:
Farrell Smyth, Inc.
Associate Name: Jennifer Hamilton, DRE#01800791, Owner/Broker
Property Description
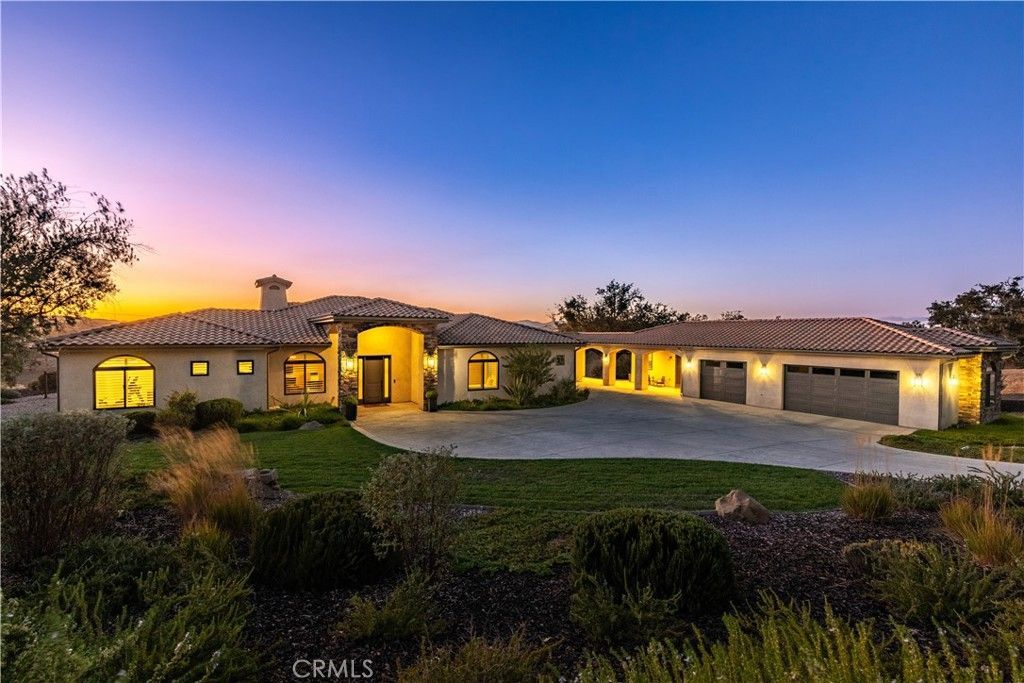
Welcome to this beautifully renovated single-level custom home in the exclusive Santa Ysabel Ranch. Situated on 1.55 +/- acres, this exquisite 3,858 +/- sq. ft. home with a GUEST HOUSE/CASITA offers an ideal blend of indoor & outdoor living. The main house features 3 spacious bedrooms, 2 offices, a gym & a versatile flex room, providing ample space for work, leisure, and relaxation. The casita is a private retreat, seamlessly connected to the main home by a breezeway & features a kitchenette, granite countertops & a spacious bathroom with a frameless glass shower. This versatile space adds flexibility to meet evolving living needs. Recent renovations in the main home include newer wood plank flooring and tile, updated light fixtures on the front of the home, entry, kitchen, & dining room, custom curtain rods, curtains, wood shutters, automated shades, ceiling fans in the living room & primary suite, newer perimeter fencing, resurfaced pool and spa & an OWNED SOLAR energy system. The powder bathroom has been updated with a newer vanity & illuminated mirror, while the Jack & Jill bathroom was upgraded with a leathered quartzite countertop, mirrors, & new plumbing fixtures. The gourmet kitchen boasts a newer Wolf range, a newer undercounter KitchenAid ice maker, soft water & reverse osmosis systems. The oversized granite island is perfect for meal prep and gathering, while the adjacent living room features a stone accent wall, gas fireplace, & large sliding doors leading to the patio.The primary suite offers a cozy gas fireplace & access to the patio and pool. The en-suite bathroom includes dual vanities, illuminated mirrors, a soaking tub, walk-in shower with dual shower heads, two walk-in closets, and a bonus room suitable for a gym or nursery. The home also includes a wet bar, a climate controlled wine room, walk-in pantry, surround sound featuring indoor and outdoor speakers & a inside laundry room with a sink. Outside you'll enjoy a pool, spa and stunning views of the Salinas River Valley, along with breathtaking sunsets creating a serene backdrop for your evenings, offering a truly idyllic setting for relaxation. Santa Ysabel Ranch is a gated and guarded community offering 24/7 security, tennis & pickleball courts, and walking trails, providing both privacy and convenient access to Paso Robles, Templeton, and local wineries.
Property Features
Property Type: Residential - Single Family
Cooling: Central Air
Garage: 3 car attached
Heating: Forced Air, Natural Gas
Lot Size: 1.55 Acres
Roof Type: Concrete
Stories: 1.0
Year Built: 2016
Amenities
Wet Bar
Breakfast Bar
Ceiling Fan(s)
Separate/Formal Dining Room
Granite Counters
Pantry
Stone Counters
All Bedrooms Down
Instant Hot Water
Jack and Jill Bath
Primary Suite
Walk-In Pantry
Walk-In Closet(s)
Rain Gutters
Feature Descriptions
Accessibility: None
Appliances: 6 Burner Stove, Double Oven, Dishwasher, Microwave, Water Softener, Water Purifier
Association Amenities: Maintenance Grounds, Management, Pickleball, Guard, Security, Tennis Court(s), Trail(s)
Community Features: Hiking, Gated
Days on Site: 32
Exclusions: Sonos system
Exterior: Stucco
Fencing: Excellent Condition
Fireplace: Living Room, Primary Bedroom
Flooring: Tile, Wood
HOA Fee: 450/ Monthly
Laundry: Laundry Room
Lot: 0-1 Unit/Acre
Parcel#: 020285033
Parking: Garage, Garage Faces Side
Parking Notes: Garage, Garage Faces Side
Patio/Porch: Covered, Patio, Porch
Pool: Pool Cover, Private
Security: Carbon Monoxide Detector(s), Gated Community, Gated with Attendant,24 Hour Security, Smoke Detector(s)
Sewer: Engineered Septic
Spa: Yes
Spa: Private
Special View Info: City Lights, Hills
Swimming Pool: Yes
Units: 1
Utilities: Cable Connected, Electricity Connected, Natural Gas Connected, Phone Connected, Water Connected
Window: Double Pane Windows
Local Schools
School District: Paso Robles Joint Unified
Listed By / Shown By
Listed By
Agency Name: RE/MAX Parkside Real Estate
Agent Name: Alicia Bartlett
Agency Phone: 805-239-3310

Shown By
Agent Name: Jennifer Hamilton, DRE#01800791, Owner/Broker
Agent Phone: (805) 543-2172 ext. 30
Agency Title: Farrell Smyth, Inc.
Estimate Your Payment
Estimated Payment
$ 6,542.29 per month $5,784.25 Principal & Interest $0.00 Property Tax (data not provided by mls) $758.04 Homeowner's InsuranceChange Payment Information

Jennifer Hamilton, DRE#01800791, Owner/Broker
Office: (805) 543-2172 ext. 30
Email Me

Privacy Policy / DMCA Notice / ADA Accessibility


This site is hosted, designed and copyright
© 1994 - 2026 by
Delta Media Group, Inc. -- Patent Pending --
1110 Burnt Rock Way | MLS# NS26169359
This single family home located at 1110 Burnt Rock Way, Templeton, CA 93465 is currently listed for sale with an asking price of $2,599,000. This property was built in 2016 and has 4 bedrooms and 2 full and 1 partial baths with 3858 sq. ft. Burnt Rock Way is located in the TempEast(90) subdivision within the Paso Robles Joint Unified school district. Search TempEast(90) real estate on jenniferhamilton.farrellsmyth.com today.