
Jennifer Hamilton, DRE#01800791, Owner/Broker
REALTOR®, CRP, GRP, Director of Relocation
(805) 543-2172 ext. 30

BEDS6
BATHS5 full 1 partial
SQUARE FEET5,539
MLS#OC26197729
STATUSActive
PROPERTY TYPEResidential - Single Family
SUBDIVISIONHidden Canyon
SCHOOLIrvine Unified
Listing Courtesy of:
Realty One Group West
Agency Phone: 949-783-2400
Associate Name: Calise Chang

Listing Shown by:
Farrell Smyth, Inc.
Associate Name: Jennifer Hamilton, DRE#01800791, Owner/Broker
Property Description
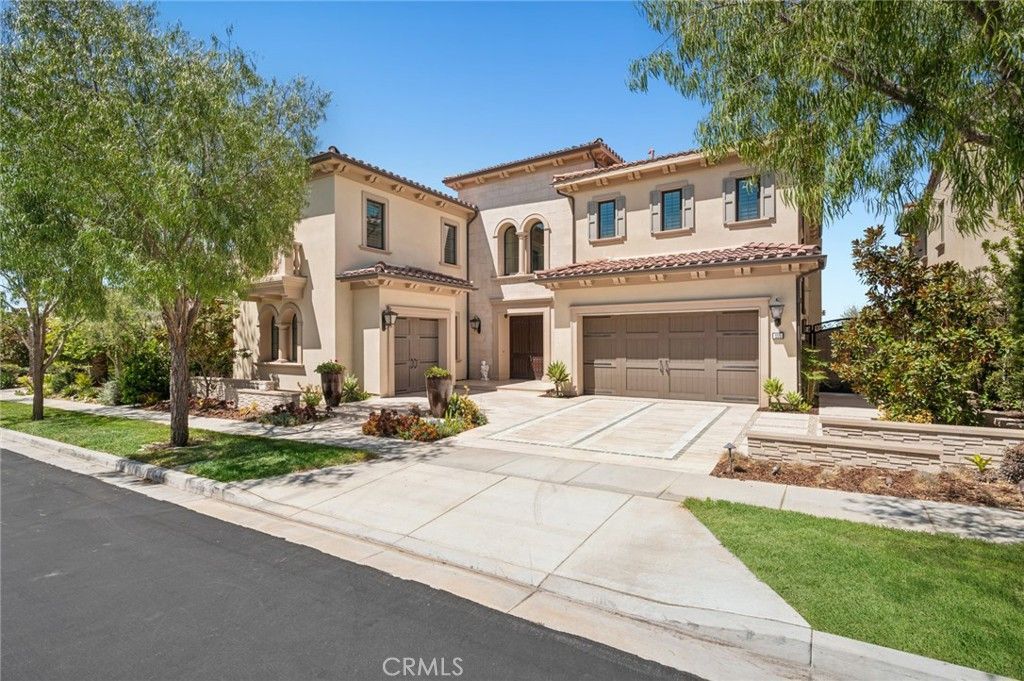
Welcome to 111 Shady Arbor, an exceptional Marbella floorplan in Irvine's prestigious guard-gated Hidden Canyon community featuring approximately 5,500 square feet, this thoughtfully designed home features 6 bedrooms, 6.5 baths, and a 3-car garage.A dramatic two-story foyer with a barrel ceiling opens to elegant living spaces and panoramic views. The expansive kitchen features an oversized island and separate prep kitchen, flowing seamlessly into the great room and upgraded conservatory.This home comes with dual primary suites. The first primary bedroom is conveniently located on the first floor, giving you the ease of single-level living without compromising the space and flexibility of a two-story home. Upstairs, you'll find a second primary suite, spacious bonus room, and generously sized secondary bedrooms. With no rear neighbors, enjoy exceptional privacy and sweeping community, city-light, and Irvine Spectrum views. A distinctive opportunity combining space, flexibility, privacy, and views in one of Irvine's most coveted communities.
Property Features
Property Type: Residential - Single Family
Cooling: CentralAir, Zoned
Garage: 3 car attached
Heating: Central
Lot Size: 0.18 Acres
Stories: 2.0
Year Built: 2015
Amenities
BreakfastBar
BuiltInFeatures
CrownMolding
SeparateFormalDiningRoom
HighCeilings
InLawFloorplan
Pantry
QuartzCounters
TwoStoryCeilings
Unfurnished
BedroomOnMainLevel
EntranceFoyer
InstantHotWater
Loft
MainLevelPrimary
PrimarySuite
WalkInPantry
WineCellar
WalkInClosets
Lighting
Feature Descriptions
Accessibility: None
Appliances: SixBurnerStove, BuiltInRange, DoubleOven, GasCooktop, GasOven, GasRange, IceMaker, Microwave, RangeHood, WaterSoftener, TanklessWaterHeater, WaterToRefrigerator, WaterPurifier
Association Amenities: Clubhouse, ControlledAccess, MeetingRoom, Management, Barbecue, PicnicArea, Playground, Pool, PetRestrictions, Guard, SpaHotTub, Trails
Community Features: StreetLights, Sidewalks, Gated
Days on Site: 5
Exterior: BlownInInsulation, Drywall, Concrete
Fireplace: GreatRoom
Flooring: Stone, Wood
Furnished: Yes
HOA Fee: 650/ Monthly
Laundry: WasherHookup, GasDryerHookup, LaundryRoom, SeeRemarks, Stacked
Lot: ZeroToOneUnitAcre, BackYard, CloseToClubhouse, RectangularLot, SprinklerSystem
Parcel#: 58608108
Parking: DoorMulti, DirectAccess, DoorSingle, Driveway, Garage, GarageDoorOpener, Gated
Parking Notes: DoorMulti, DirectAccess, DoorSingle, Driveway, Garage,
Patio/Porch: Stone
Pool: None, Association
Security: Prewired, ClosedCircuitCameras, CarbonMonoxideDetectors, FireDetectionSystem, FireSprinklerSystem, GatedWithGuard, GatedCommunity, GatedWithAttendant, TwentyFourHourSecurity, SmokeDetectors, SecurityGuard
Sewer: PublicSewer
Spa: None
Special View Info: CityLights, Hills, Mountains, Neighborhood, Panoramic,
Units: 1
Utilities: CableAvailable, ElectricityAvailable, NaturalGasAvailable, PhoneAvailable, SewerAvailable, WaterAvailable
Water: Public
Window: DoublePaneWindows, Screens, Shutters
Local Schools
High School: University
Middle School: Rancho San Joaquin
Elementary School: Alderwood
School District: Irvine Unified
Listed By / Shown By
Listed By
Agency Name: Realty One Group West
Agent Name: Calise Chang
Agency Phone: 949-783-2400

Shown By
Agent Name: Jennifer Hamilton, DRE#01800791, Owner/Broker
Agent Phone: (805) 543-2172 ext. 30
Agency Title: Farrell Smyth, Inc.
Estimate Your Payment
Estimated Payment
$ 23,659.47 per month $20,918.10 Principal & Interest $0.00 Property Tax (data not provided by mls) $2,741.38 Homeowner's InsuranceChange Payment Information

Jennifer Hamilton, DRE#01800791, Owner/Broker
Office: (805) 543-2172 ext. 30
Email Me

Privacy Policy / DMCA Notice / ADA Accessibility


This site is hosted, designed and copyright
© 1994 - 2026 by
Delta Media Group, Inc. -- Patent Pending --
111 Shady Arbor | MLS# OC26197729
This single family home located at 111 Shady Arbor, Irvine, CA 92618 is currently listed for sale with an asking price of $9,399,000. This property was built in 2015 and has 6 bedrooms and 5 full and 1 partial baths with 5539 sq. ft. Shady Arbor is located in the Hidden Canyon subdivision within the Irvine Unified school district. Search Hidden Canyon real estate on jenniferhamilton.farrellsmyth.com today.