
Jennifer Hamilton, DRE#01800791, Owner/Broker
REALTOR®, CRP, GRP, Director of Relocation
(805) 543-2172 ext. 30

BEDS2
BATHS2 full 1 partial
SQUARE FEET1,281
MLS#ML82059317
STATUSActive
PROPERTY TYPEResidential - Condominium
SCHOOLOther
Listing Courtesy of:
Compass
Agency Phone: (408) 427-8963
Associate Name: Theresa Wang

Listing Shown by:
Farrell Smyth, Inc.
Associate Name: Jennifer Hamilton, DRE#01800791, Owner/Broker
Property Description
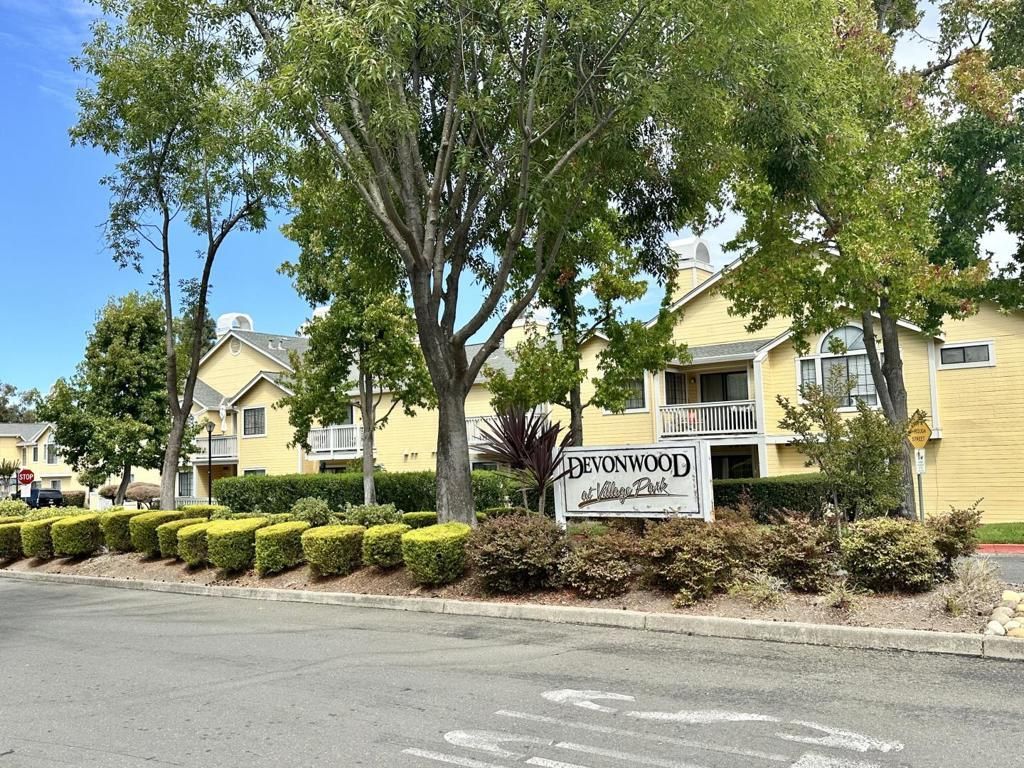
Welcome to 1108 Devonwood! This inviting home features fresh interior paint, new flooring on the stairs and in the upstairs bedrooms, recessed lighting, and plantation shutters. The functional floor plan offers two spacious primary suites, each with its own private bathroom, providing comfort and privacy. Enjoy peaceful views of trees and greenery from the private patio, offering plenty of space to create your own outdoor retreat, perfect for relaxing, gardening, or entertaining. Ideally located near shopping, dining, parks, and everyday amenities, with easy access to I-80 and surrounding Bay Area destinations. A wonderful opportunity to personalize the space and make it your own.
Property Features
Property Type: Residential - Condominium
Cooling: None
Garage: 1
Heating: Central
Roof Type: Composition
Stories: 2.0
Year Built: 1989
Feature Descriptions
Appliances: Dishwasher, Disposal, Refrigerator
Association Amenities: Pool, Spa/Hot Tub, Water
Days on Site: 13
Fireplace: Living Room
Flooring: Laminate, Tile
HOA Fee: 547/ Monthly
Parcel#: 4043110784
Pool: Association
Sewer: Public Sewer
Special View Info: Trees/Woods
Water: Public
Local Schools
High School: Other
Middle School: Other
Elementary School: Other
School District: Other
Listed By / Shown By
Listed By
Agency Name: Compass
Agent Name: Theresa Wang
Agency Phone: (408) 427-8963

Shown By
Agent Name: Jennifer Hamilton, DRE#01800791, Owner/Broker
Agent Phone: (805) 543-2172 ext. 30
Agency Title: Farrell Smyth, Inc.
Estimate Your Payment
Estimated Payment
$ 1,203.24 per month $1,063.82 Principal & Interest $0.00 Property Tax (data not provided by mls) $139.42 Homeowner's InsuranceChange Payment Information

Jennifer Hamilton, DRE#01800791, Owner/Broker
Office: (805) 543-2172 ext. 30
Email Me

Privacy Policy / DMCA Notice / ADA Accessibility


This site is hosted, designed and copyright
© 1994 - 2026 by
Delta Media Group, Inc. -- Patent Pending --
1108 Devonwood | MLS# ML82059317
This condo located at 1108 Devonwood, Hercules, CA 94547 is currently listed for sale with an asking price of $478,000. This property was built in 1989 and has 2 bedrooms and 2 full and 1 partial baths with 1281 sq. ft. Devonwood is located within the Other school district. Search Hercules real estate on jenniferhamilton.farrellsmyth.com today.